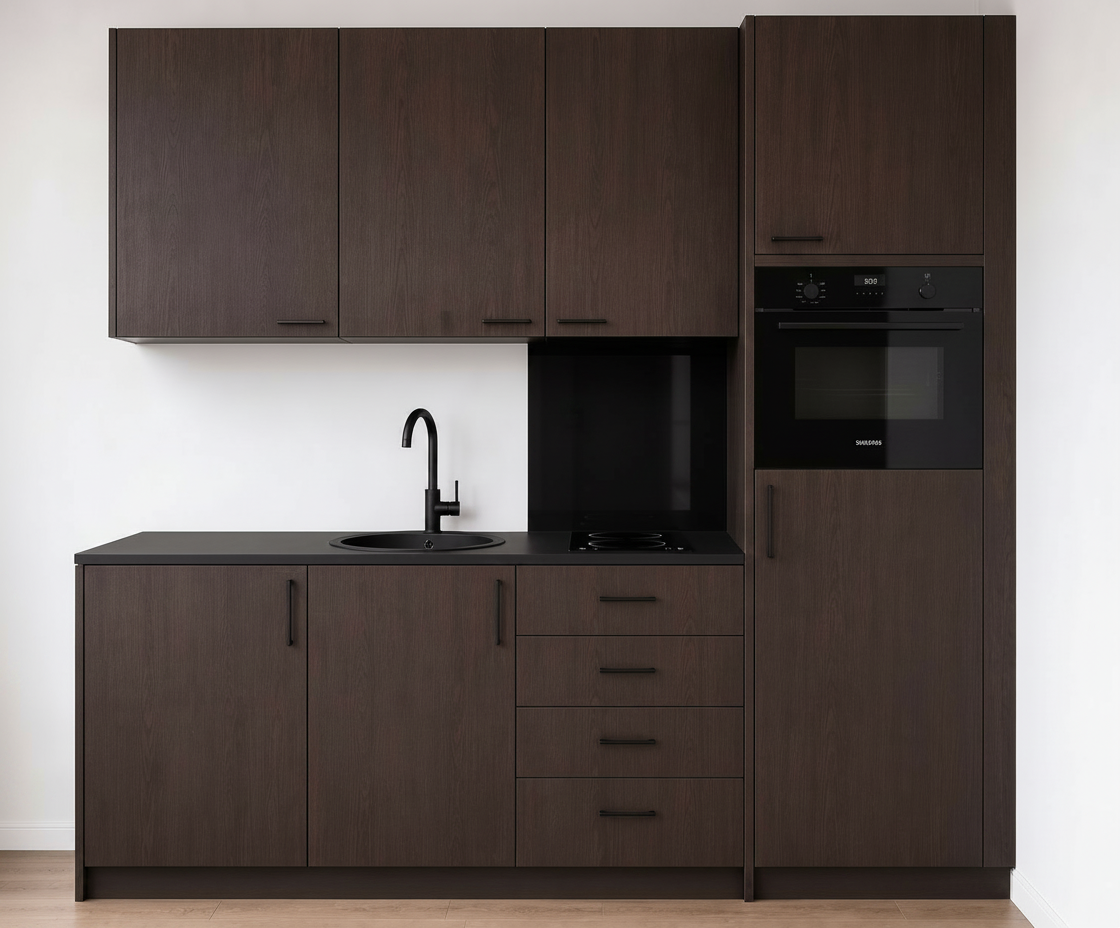
using the attached image as the base reference keep the overall composition camera angle lighting materials and appliance placement exactly as shown apply only the following correction drawer column wall cabinet above it reduce width the vertical column containing the 4 stacked drawers below the induction cooktop is currently too wide it must be narrowed to roughly half its current width matching a standard 40 cm module clearly narrower than the two door fronted base cabinets to its left the wall cabinet directly above this drawer column must be narrowed to match same reduced width aligned edge to edge with the drawer column below it not the same width as the other wall cabinets to be explicit about proportions measure the current base run the drawer column currently reads as almost equal in width to the sink cabinet next to it it must instead be visibly narrower about 70 75 of the sink cabinet s width shrink both the drawer column and the wall cabinet above it together keeping them vertically aligned with each other while leaving the position and width of the sink cabinet the wide upper wall cabinets on the left and the tall fridge oven column on the right completely unchanged negative prompt do not resize move or alter the sink base cabinet the left side wall cabinets the tall column the countertop backsplash appliances handles lighting or camera angle do not leave the drawer column and its wall cabinet at their current width they must be visibly and proportionally narrower than every other module in the run