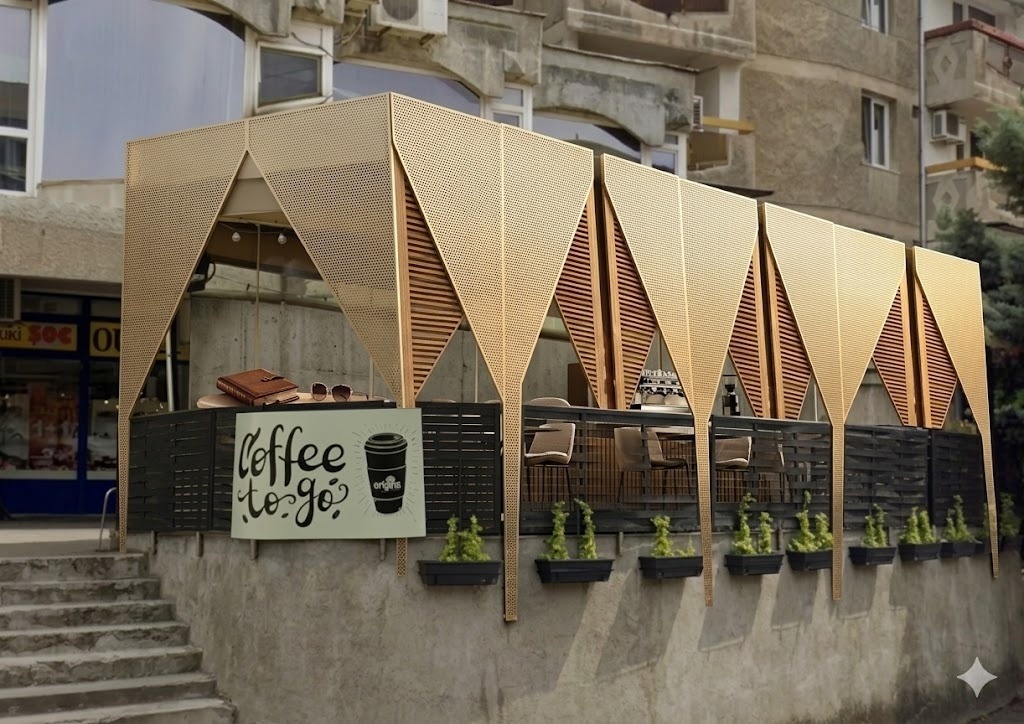
perforated panels replace the existing mesh with a sophisticated double layer facade system the outer shell must be a matte white metal panel featuring an organic biomorphic voronoi web pattern an irregular fluid cell like mesh the inner recessed layer must be a smooth solid beige colored surface clearly visible through the organic white perforations to create elegant depth integrated greenery integrate a few realistic delicate green climbing plants and leafy ivy that gently weave through and emerge outward from the organic openings of the white perforated panels balustrade railing replace the lower dark horizontal slats with a modern seamless structural glass balustrade the glass must be ultra clear and capped at the very top edge with a slim minimalist matte black metal handrail profile signage branding perfectly preserve the coffee to go sign and cup graphic on the corner in its exact original position rendering it with sharp realistic commercial textures atmosphere lighting set the scene on a bright normal day under a clear blue sky with a few soft wispy clouds the lighting must be crisp and natural casting detailed intricate shadows from the voronoi panels onto the terrace interior all materials concrete glass and metal must feature realistic physical properties reflections and roughness ultra realistic architectural photography style