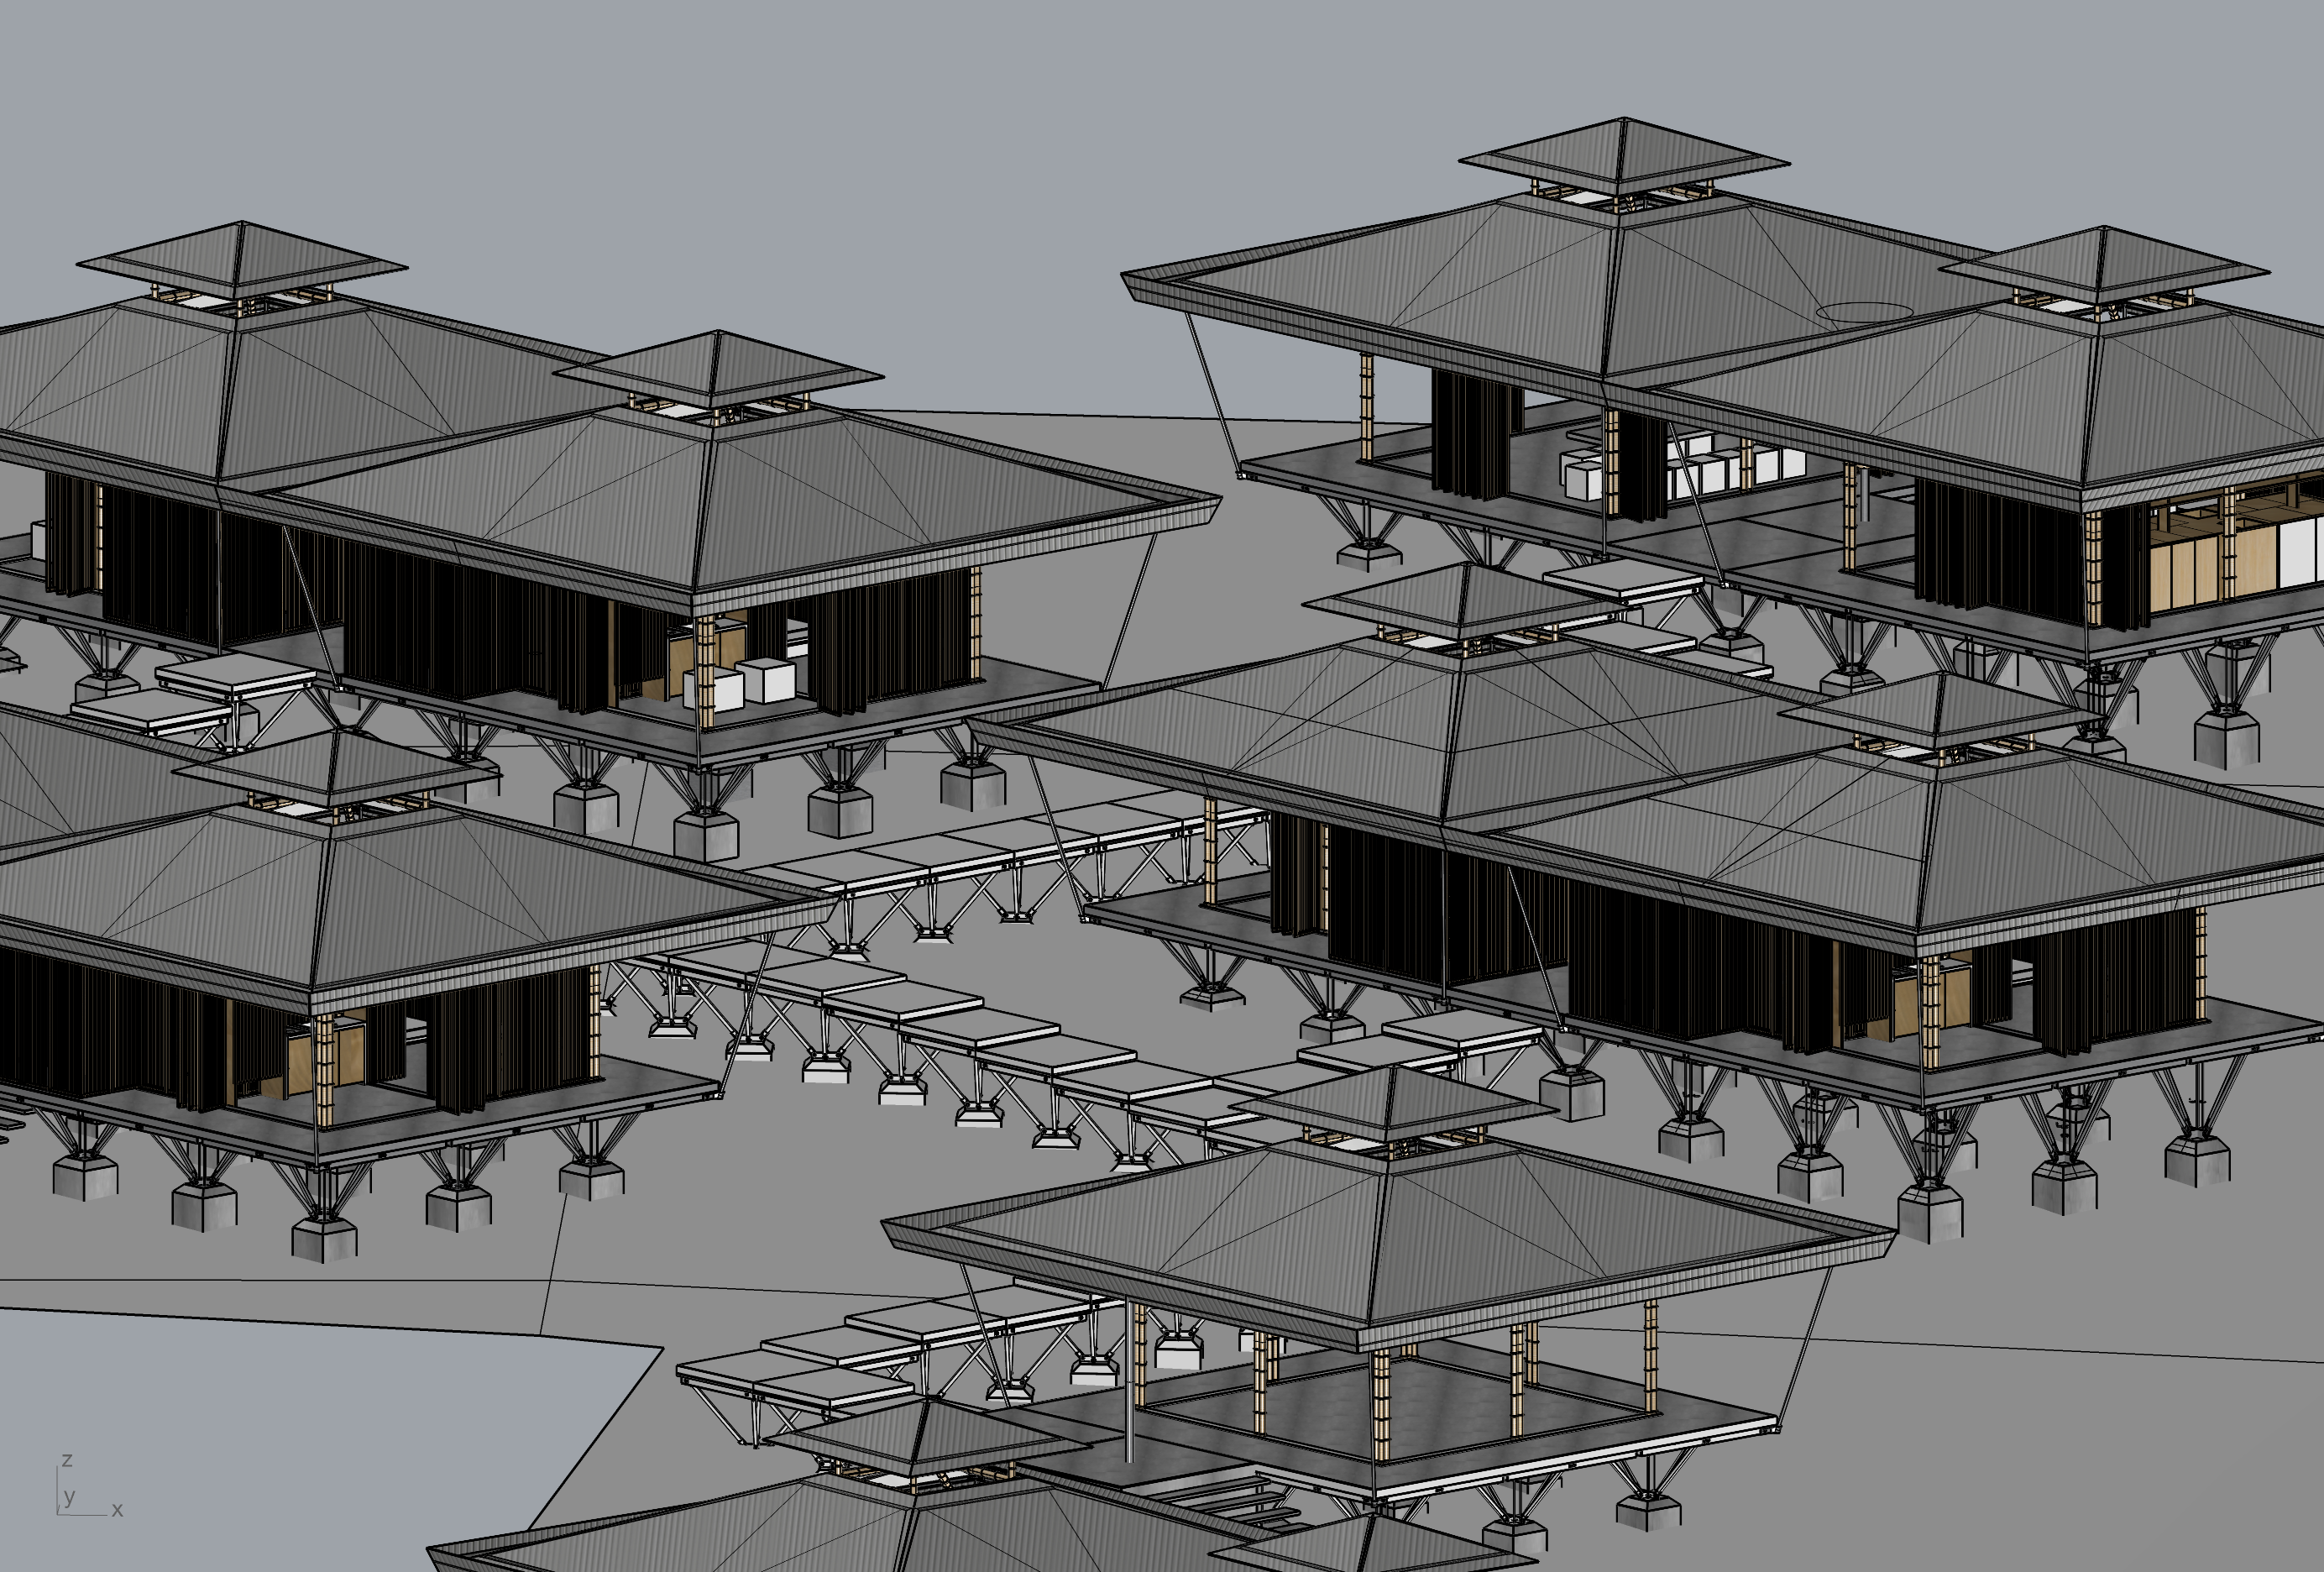
render the attached rhino model exactly as shown preserve the geometry proportions roof forms pathway layout plot boundaries camera angle and all architectural details the rhino model is the final design do not redesign or reinterpret any architectural element only apply realistic materiality and contextual landscape the project is a climate responsive retreat located in tierras morenas guanacaste costa rica materials apply realistic materials while preserving every modeled element foundations exposed cast concrete pad footings structure beneath the floor lightweight brushed aluminium frame floor platforms smooth exposed cast concrete slabs not timber decking interior structural frame treated guadua bamboo with natural honey brown colour and visible bamboo nodes roof framing brushed aluminium roof covering matte corrugated aluminium sheets with subtle weathering roof gutters and rainwater channels brushed aluminium roof vents retain the existing square roof vents exactly as modelled including the raised top cap do not modify or simplify the roof vents the landscape should feel like a productive tropical retreat rather than a resort garden maintain generous open ground around the buildings between the elevated pathways and the units integrate raised timber cultivation beds edible herbs vegetables companion planting medicinal plants mixed with banana papaya citrus heliconia ginger turmeric lemongrass native flowering shrubs the cultivation should be low and woven through the landscape allowing views between buildings while creating subtle privacy maintain the exact pathway geometry from the rhino model the pathway is elevated above the landscape and gently ramps between platform heights do not redesign the circulation produce a restrained architectural visualization rather than a photorealistic marketing image soft afternoon light natural colours slight atmospheric haze visible material textures keep the architecture crisp while allowing the landscape to remain slightly softer the image should resemble a high quality architectural competition rendering rather than cgi do not change building positions change roof geometry alter roof vent caps replace concrete floors with timber decking redesign the pathways move entrances change plot boundaries add buildings create ornamental ponds create rivers create luxury resort landscaping overfill the site with vegetation remove the openness between buildings change the camera angle add unnecessary furniture or decorative elements the architecture should remain the dominant visual element the landscape should feel curated but natural with productive planting integrated between the buildings rather than dense ornamental gardens maintain clear visual reading of every pavilion roof and pathway