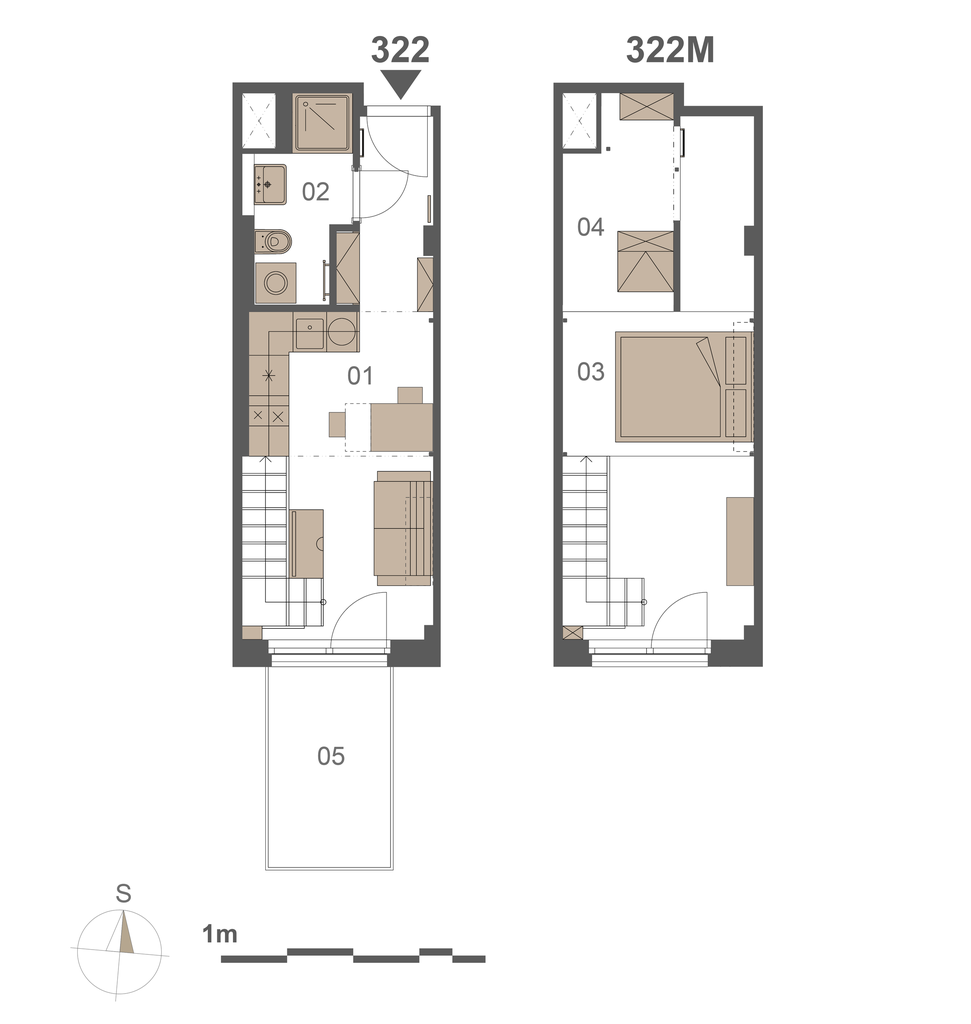
convert this floor plan into a realistic isometric 3d view of a full house show the space from an elevated angle with furniture walls and details visible render the furnishings according to the image pay close attention to the floor plan it must be followed with absolute precision do not move anything windows doors partitions everything must match the floor plan show the staircase as a cross section this is a maisonette use the same furniture as shows on the plan do not change the orientation of the floorplan