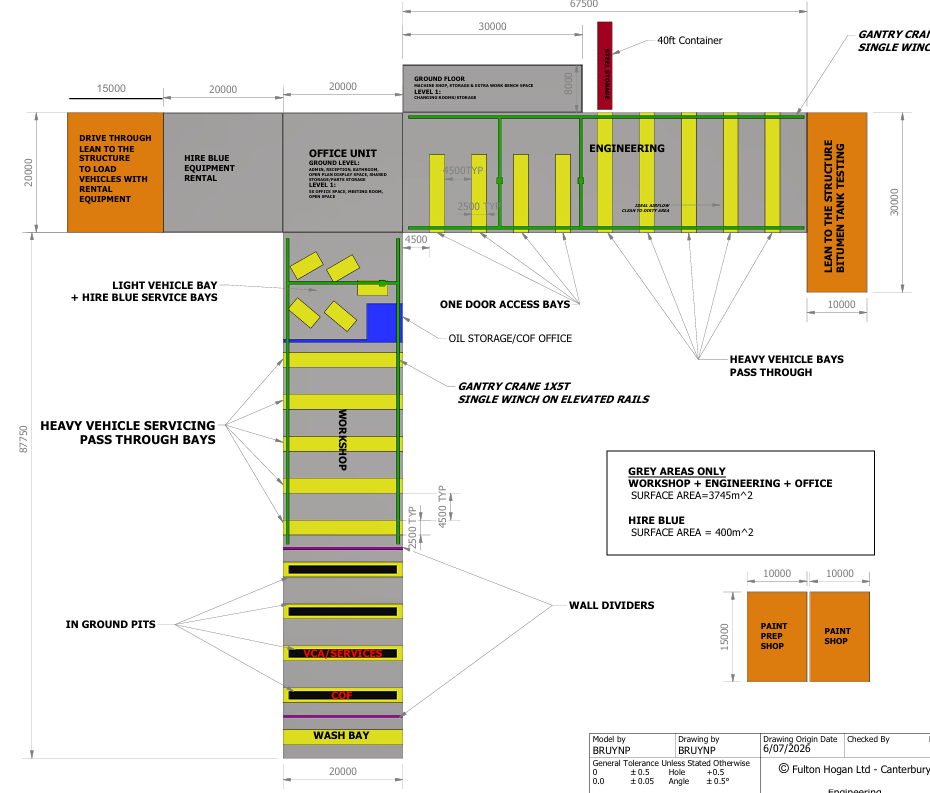
create a realistic architectural render of a large vehicle servicing building designed for hgv and heavy fleet maintenance maintain all original building lines roof geometry cladding layout and fa ade colours exactly as per the architectural plans highlight the 7 m high main service opening ensuring accurate scale and clear visibility of the structural framing around the entry set the building within an industrial business park environment with a wide dark asphalt apron extending from the road into the site suitable for heavy vehicle manoeuvring include subtle line markings kerbs bollards and functional yard elements typical of a transport servicing facility add several heavy goods vehicles hgvs or large trucks positioned near the service opening for context one entering one parked and one being serviced while keeping sightlines clean and uncluttered use bright daytime lighting with soft shadows to emphasise material realism steel structure accuracy and the height of the opening eye level perspective crisp composition and professional architectural rendering quality