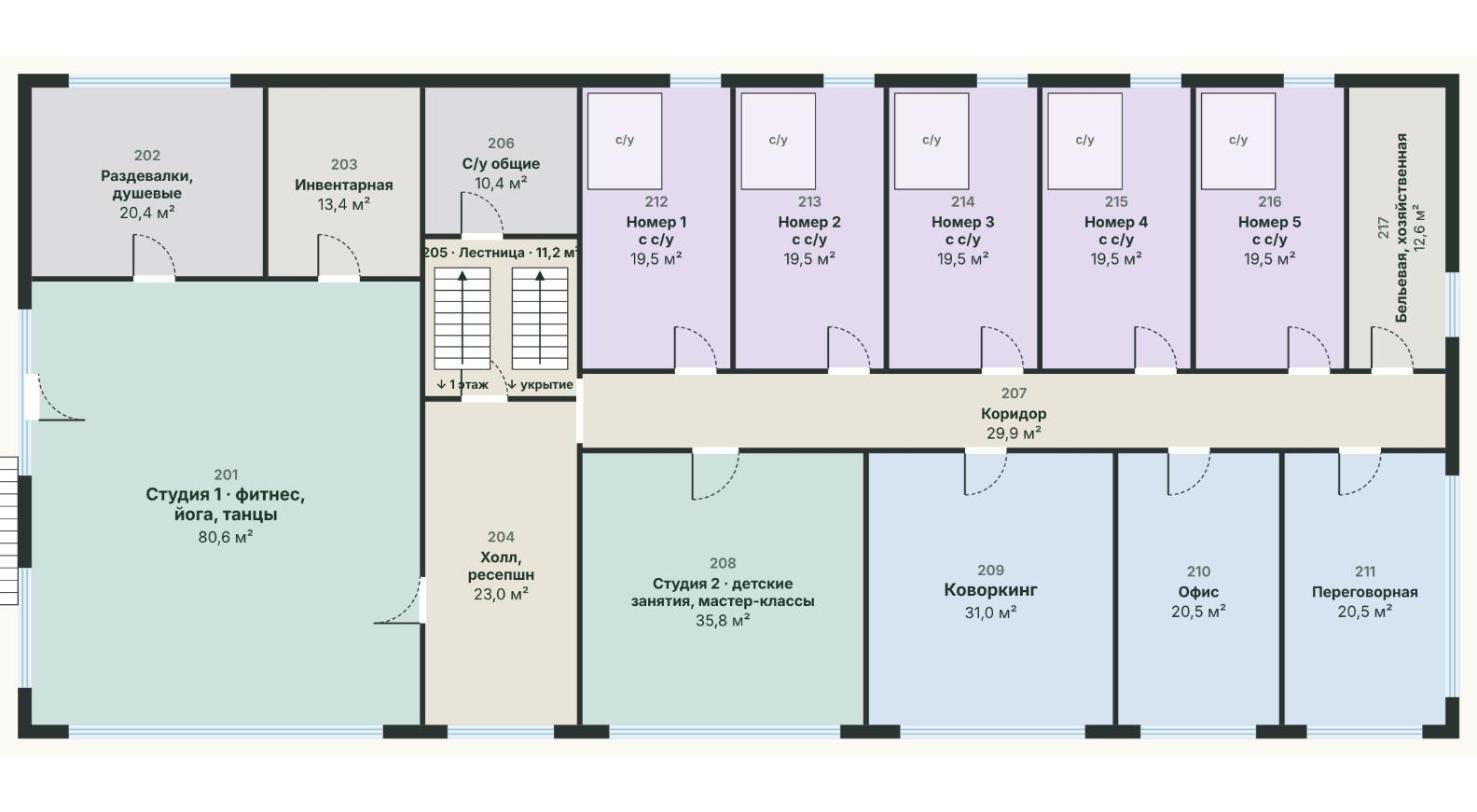
convert this floor plan into a realistic isometric 3d view of a full house show the space from an elevated angle with furniture walls and details visible upper floor fitness and yoga studio with mirrors and mats changing rooms with showers kids activity studio coworking with desks two offices five small hotel rooms with beds and en suite bathrooms corridor lobby with staircase cut away walls warm daylight use the same furniture as shows on the plan do not change the orientation of the floorplan