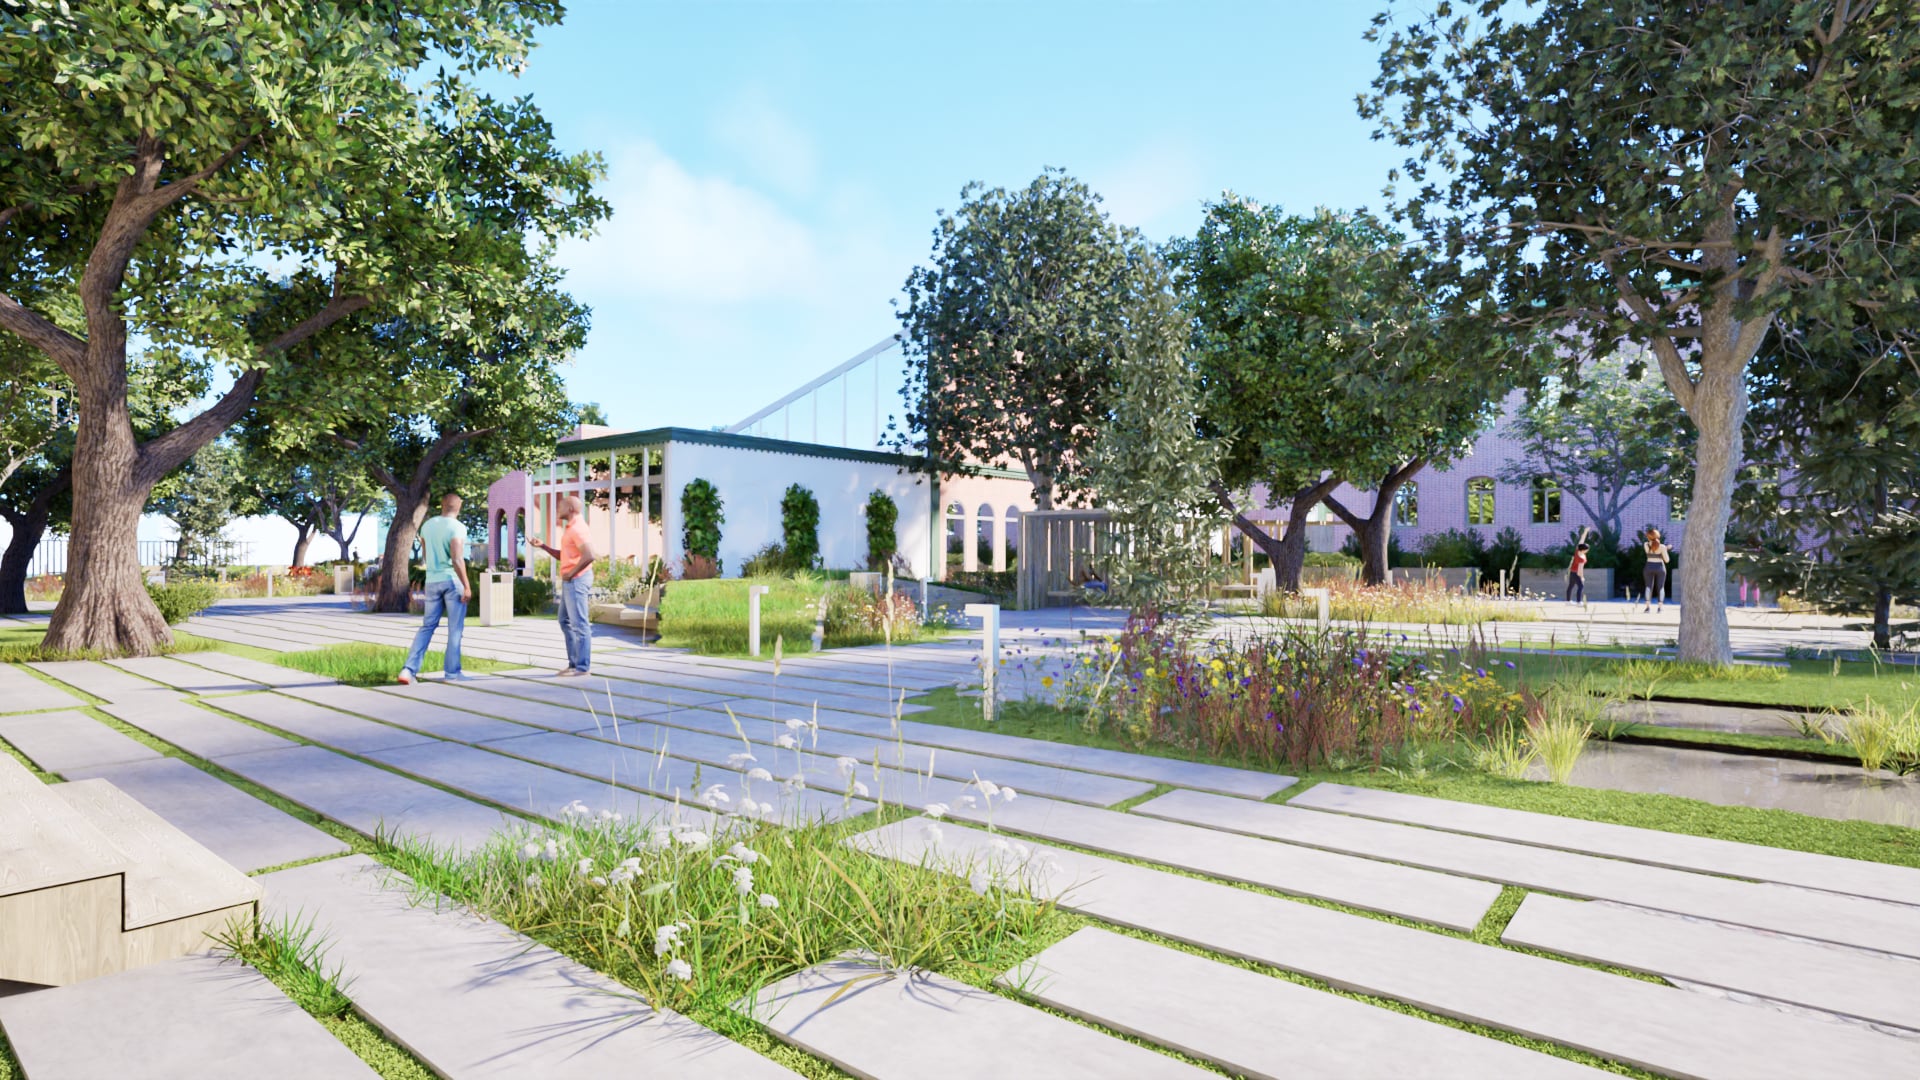
create a highly photorealistic architectural visualization based strictly on the provided image important do not modify the architecture layout dimensions proportions geometry circulation routes pathways hardscape design terrain shape camera angle or overall design intent preserve the original composition exactly as shown the task is to improve realism only not to redesign the project the existing building is a key architectural element and must remain exactly as shown do not alter redesign enlarge reduce modernize simplify or replace any part of the building preserve the fa ade composition roof geometry windows doors colors materials and architectural character exactly as presented in the reference image the existing network of large format concrete stepping slabs must remain unchanged maintain their exact alignment dimensions spacing and proportions preserve approximately 10 cm grass joints between slabs and render them with healthy natural grass showing realistic variation in density height and color the shallow water basins located on the right side of the courtyard are important landscape elements and must remain exactly in their current position dimensions proportions and shape do not remove relocate enlarge reduce or redesign the water features improve realism through crystal clear shallow water realistic reflections subtle ripples caused by wind physically accurate light behavior realistic edge detailing natural reflections of surrounding trees and sky the water features should remain calm elegant and minimalistic do not introduce fountains waterfalls jets sculptures or additional water elements the existing pergola and small garden structures visible within the courtyard must remain exactly in their current locations and proportions do not redesign or relocate any architectural or landscape structure vegetation the mature trees are an essential part of the design and must remain in their current locations improve realism through natural canopy variation realistic bark textures subtle color variation accurate shadow casting realistic light penetration through foliage add vegetation carefully and sparingly do not overcrowd the project with planting the landscape should remain elegant calm therapeutic and appropriate for a healthcare environment emphasize ornamental grasses and naturalistic planting compositions based primarily on stipa tenuissima ponytails calamagrostis acutiflora karl foerster deschampsia cespitosa festuca amethystina carex montana miscanthus sinensis goliath if additional species are needed use only the approved plant palette arrange plants in restrained realistic landscape architecture compositions avoid excessive flowering displays human figures replace artificial looking figures with highly realistic adults suitable figures include patients visitors medical staff elderly people people should be shown naturally walking sitting talking quietly or enjoying the outdoor environment do not include children playground equipment sports activities fitness exercises running large crowds exaggerated poses rendering quality ultra photorealistic architectural visualization competition quality landscape rendering professional architectural photography appearance realistic natural daylight physically accurate shadows high quality global illumination realistic ambient occlusion accurate material behavior natural depth of field realistic camera lens characteristics subtle atmospheric effects natural color grading no cgi appearance no oversaturated colors no artificial vegetation no excessive contrast target result a premium landscape architecture visualization that looks like a professional photograph of a completed healthcare courtyard the building pathways pergolas and shallow water basins must remain exactly in their original locations and proportions the design should preserve its calm therapeutic character while achieving the highest level of photorealism material quality and landscape realism