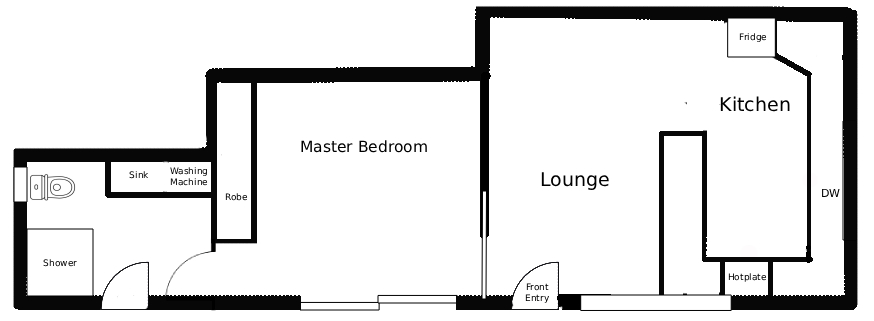
convert the attached floor plan into a realistic top down 3d floor plan render the attached floor plan is a locked architectural drawing and is the single source of truth preserve all geometry exactly as drawn do not redesign reinterpret optimise improve or reconfigure the layout do not move resize or alter any wall door window opening room fixture kitchen bathroom laundry robe or circulation space do not change room sizes proportions or dimensions do not add rooms hallways cabinetry doors windows or architectural features maintain exact alignment with the supplied floor plan when viewed from directly above only add realistic materials flooring wall finishes lighting and furniture for visualisation purposes furniture must fit within the existing room boundaries and must not alter the floor plan geometry generate a clean architectural visualisation with timber flooring to living and bedroom areas tiled wet areas contemporary finishes and natural lighting camera view must be top down orthographic floor plan view only no dollhouse view no perspective view no cutaway view no architectural redesign accuracy is more important than appearance