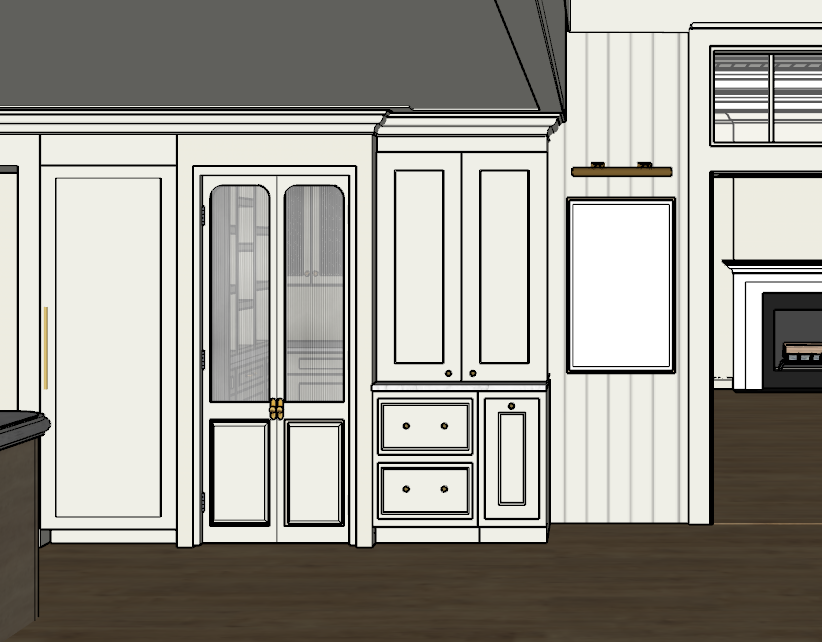
create a highly photorealistic magazine quality architectural rendering of this exact coffee bar wall pantry cased opening and adjoining room using the supplied model as the absolute source for architecture millwork cabinetry layout proportions and camera perspective preserve the exact design room proportions cabinetry configuration wall locations cased opening transom fireplace placement flooring direction and camera angle do not redesign relocate enlarge reduce add or remove any architectural or millwork element coffee bar and cabinetry this is a custom coffee bar with paneled cabinetry the lower coffee bar cabinetry must not be rendered as inset cabinetry the lower fronts need to be paneled with raised panel cabinet fronts because this area contains a refrigerator drawer and a garbage pullout these components must be concealed behind matching custom paneled fronts so the coffee bar reads as built in millwork rather than exposed appliances above the counter is cabinetry that opens to conceal a breville coffee maker the upper cabinet should read as an appliance garage or concealed coffee station integrated into the millwork and designed to hide the coffee maker when the doors are closed the pantry doors to the left of the coffee bar have reeded glass in the upper sections render the glass as true vertically reeded architectural glass with realistic texture light diffusion and subtle obscurity the lower portions of those pantry doors remain paneled to the left of the pantry is an integrated paneled freezer this is only a freezer do not show a refrigerator here keep it fully concealed behind matching cabinetry panels with the long vertical pull exactly as modeled all cabinetry should feel custom refined and dimensional with crisp shadows realistic reveals and accurate panel depth foreground wall finish and millwork the visible walls in the coffee bar area are benjamin moore white dove all visible wall surfaces in this foreground space have vertical v groove paneling render the v groove as clean subtle dimensional paneling with refined shadow lines white dove should read as a soft warm white not stark or gray ceiling and trim details in the foreground room the ceiling detail above the pantry and coffee bar wall is not tongue and groove preserve the ceiling exactly as modeled with the offset detail above the crown molding this stepped or offset ceiling detail is important and must remain crisp and correctly defined the cased opening with the transom remains exactly as modeled preserve the transom configuration trim proportions and all millwork profiles background room keep the background room simple the walls in the far room are benjamin moore swiss coffee with no wall detailing no v groove panel molding or other wall treatment that room has a tongue and groove ceiling with beams preserve the fireplace and overall structure as modeled but do not place unnecessary visual emphasis on this room the main focus should remain on the coffee bar wall flooring preserve the existing dark wood flooring exactly as modeled keep the tone rich and natural with realistic wood grain and subtle reflectivity do not change the flooring color plank direction or material character lighting and rendering quality render this image with magazine quality photorealism and a clean crisp editorial look use lighting between 4000k and 5000k ideally around 4300k to 4500k to keep the image bright clean and neutral without becoming cold or clinical focus on photorealistic shadows realistic millwork depth clean cabinetry reveals accurate material textures crisp but natural contrast balanced exposure subtle reflections on glass and hardware natural light falloff true to life surface variation refined architectural realism the final rendering should feel polished elegant and professionally photographed with the coffee bar as the hero important restrictions do not change the cabinetry layout do not render the lower coffee bar fronts as inset do not expose the refrigerator drawer or garbage pullout do not show a refrigerator to the left of the pantry it is only a paneled freezer do not remove the reeded glass pantry doors do not change the offset ceiling detail above the pantry wall into tongue and groove do not add extra wall details to the background room do not add decor accessories countertop clutter or styling objects unless specifically required do not alter the camera angle or architectural composition if you want i can also make this even tighter into a shorter copy and paste into synth version with less explanation and more direct command language