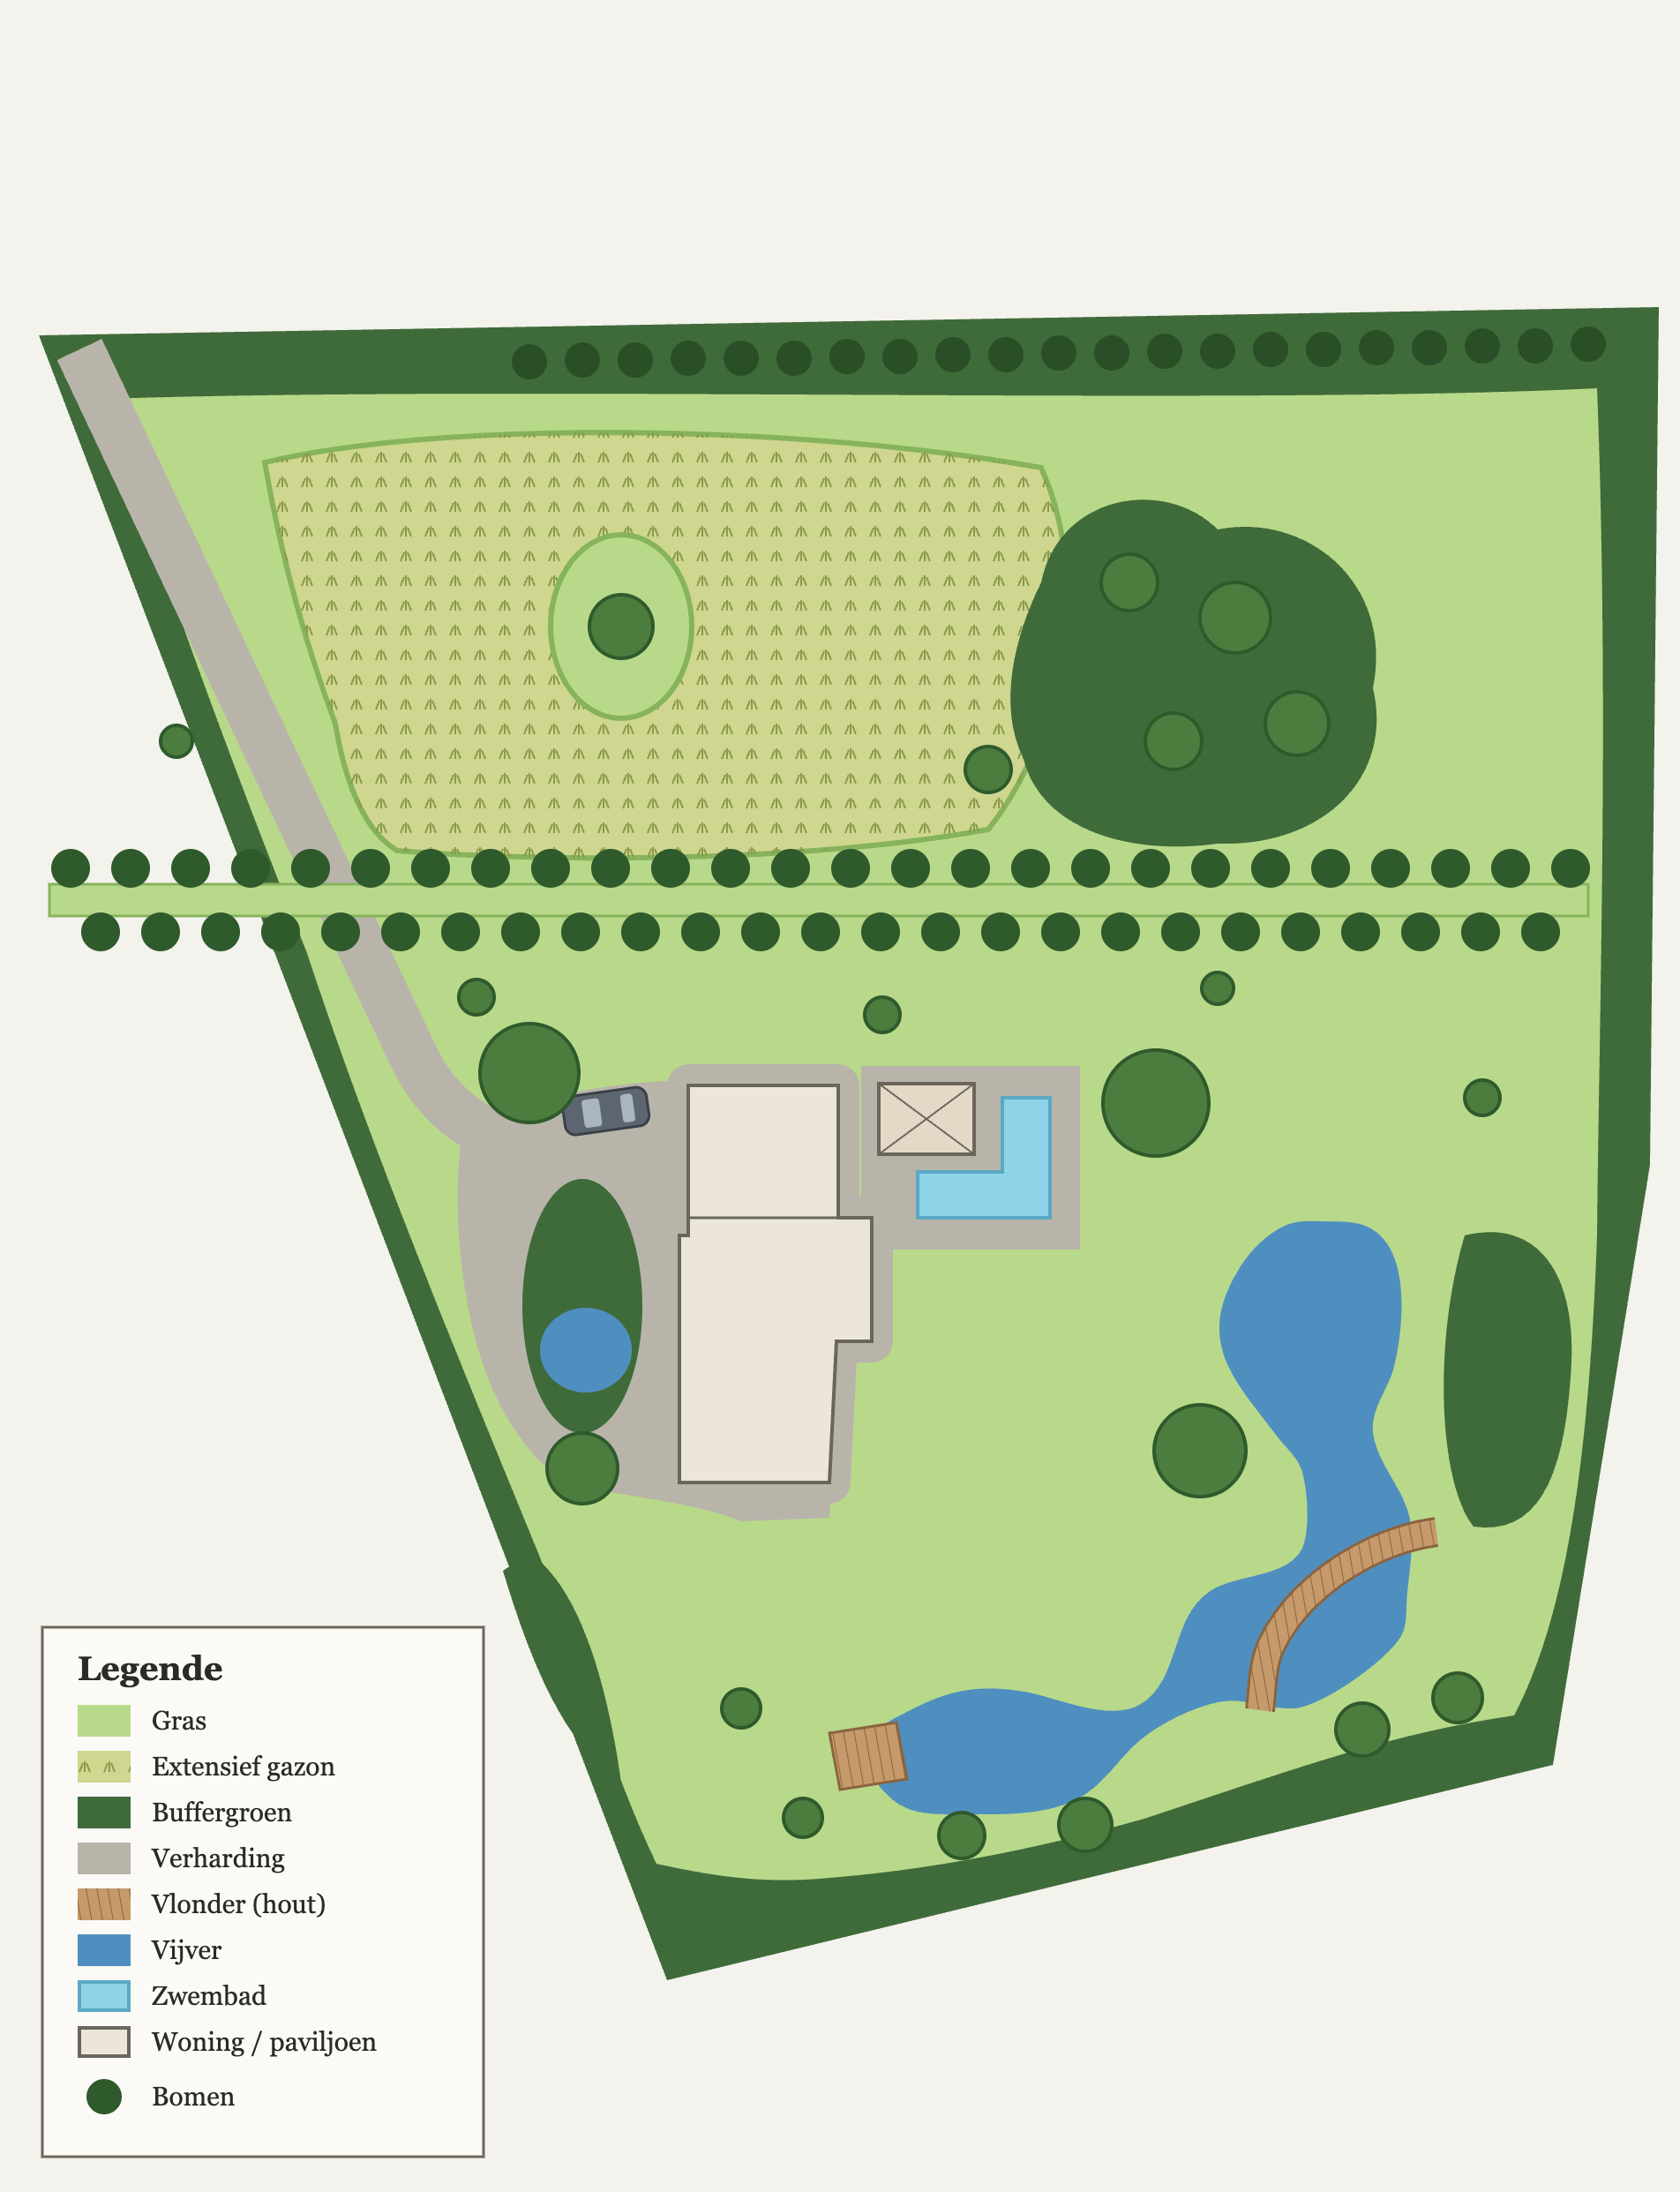
convert this floor plan into a realistic isometric 3d view of a full house show the space from an elevated angle with furniture walls and details visible aerial isometric visualisation of a private country garden seen from above at a 45 degree bird s eye angle in the style of a contemporary landscape architecture competition render soft airy and luminous semi realistic with a slightly illustrative finish bright diffuse daylight with gentle soft shadows a light hazy atmosphere fresh and calm pastel colours very clean and uncluttered lush carefully layered planting is the hero of the image follow the layout of the reference plan architecture the villa and the pool pavilion stay flat shown only as clean white roof footprints at ground level without height facades or detail so all attention goes to the garden garden elements all in 3d isometric lawn soft fresh green mown lawn with a fine texture extensive meadow lawn northern zone tall loose natural grassland in soft green gold tones with scattered wildflowers in white pale pink and lilac contrasting with the mown lawn a mown oval of short grass around a solitary specimen tree buffer planting along all property boundaries dense layered native shrubs and small trees in varied greens with some flowering shrubs in white and soft pink a small grove of trees in the north east trees a double avenue of trees crossing the site east west with a grass strip between the rows a tight tree row along the northern boundary and scattered solitary trees with full rounded canopies in varied greens some multi stem a few in blossom white and pale pink and one or two with deep red foliage as accents driveway a cobblestone driveway reclaimed setts warm grey brown running diagonally along the west boundary to a cobbled forecourt with one car parked a narrow footpath around the house pool terrace an organically shaped terrace of light warm natural stone around an l shaped pool with clear pale aqua water soft curved edges blending into the lawn with sun loungers an outdoor dining table a parasol a lounge seating area and generous planting pockets of ornamental grasses purple and pink perennials and multi stem shrubs along the terrace edges natural pond a large highly organic pond meandering through the southern garden soft irregular banks with bays and inlets clear deep blue green water with reflections lush marginal planting of reeds irises and grasses a few water lilies a small round pond west of the house framed by planting wooden boardwalks a slender timber boardwalk sweeping in a smooth arc across the pond from the south bank to the east bank slightly raised above the water and a small timber deck at the pond s south west tip planting beds rich layered perennial borders in purple lilac soft pink and white with ornamental grasses giving depth and seasonal colour throughout a few small human figures walking and relaxing in the garden for scale avoid flat 2d plan view hard cad look oversaturated colours dark or dramatic lighting heavy contrast detailed building architecture cluttered details text or labels use the same furniture as shows on the plan do not change the orientation of the floorplan