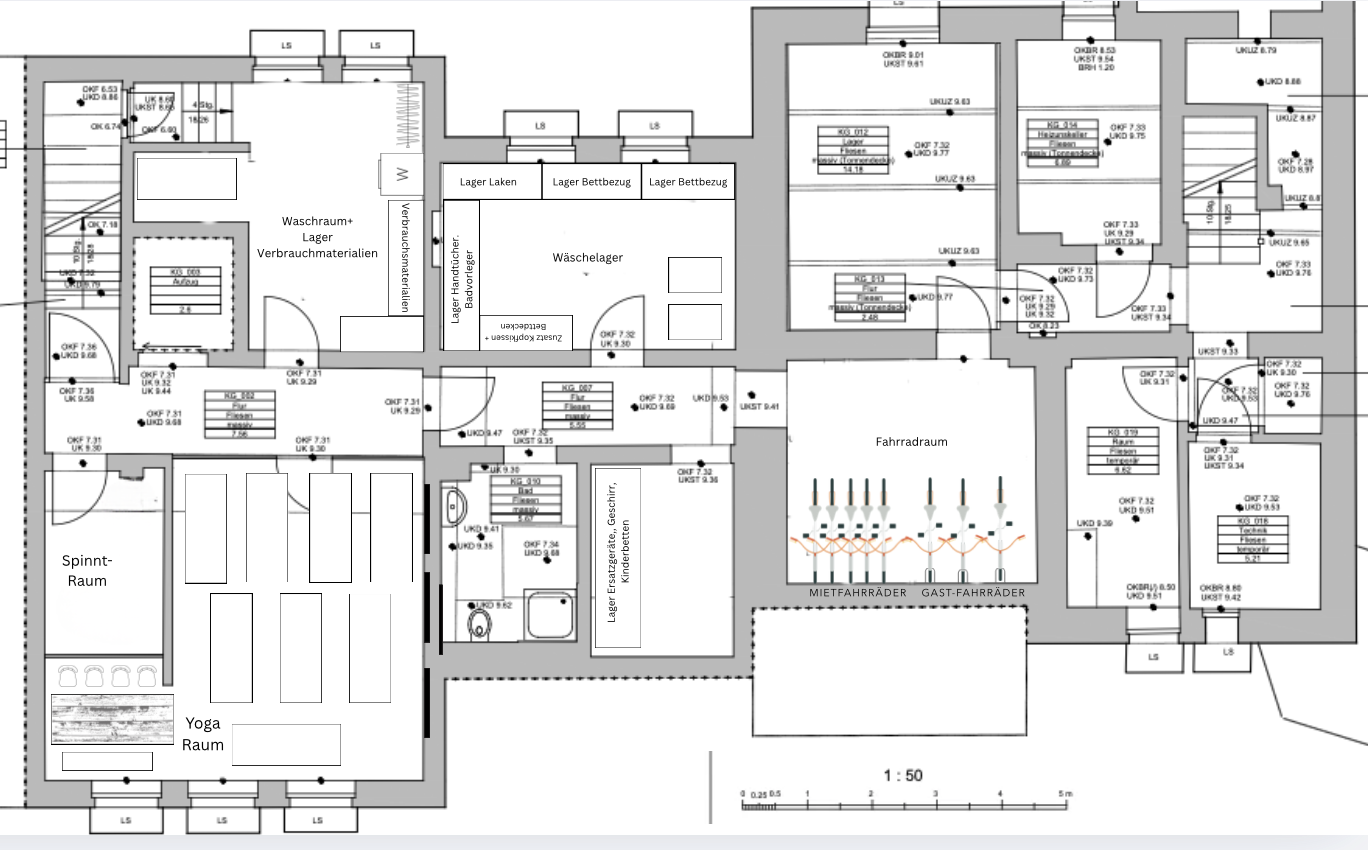
create a beautifully rendered architectural layout of a modern and spacious building floor plan the design is clean and minimalistic featuring distinct rooms and corridors outlined in soft gray lines each section is clearly labeled in elegant sans serif fonts the background is a pristine white to enhance the clarity and sophistication of the design incorporate realistic wood textures for sections labeled esssbereich and yoga matte to suggest warmth in the room add a soft green to the plant illustrated at the bottom to bring a touch of nature into the space the atmosphere is one of calmness and order using a balanced neutral color palette with light grays whites and natural wood tones overall the rendering should convey a serene and organized atmosphere perfect for a functional yet aesthetically pleasing space