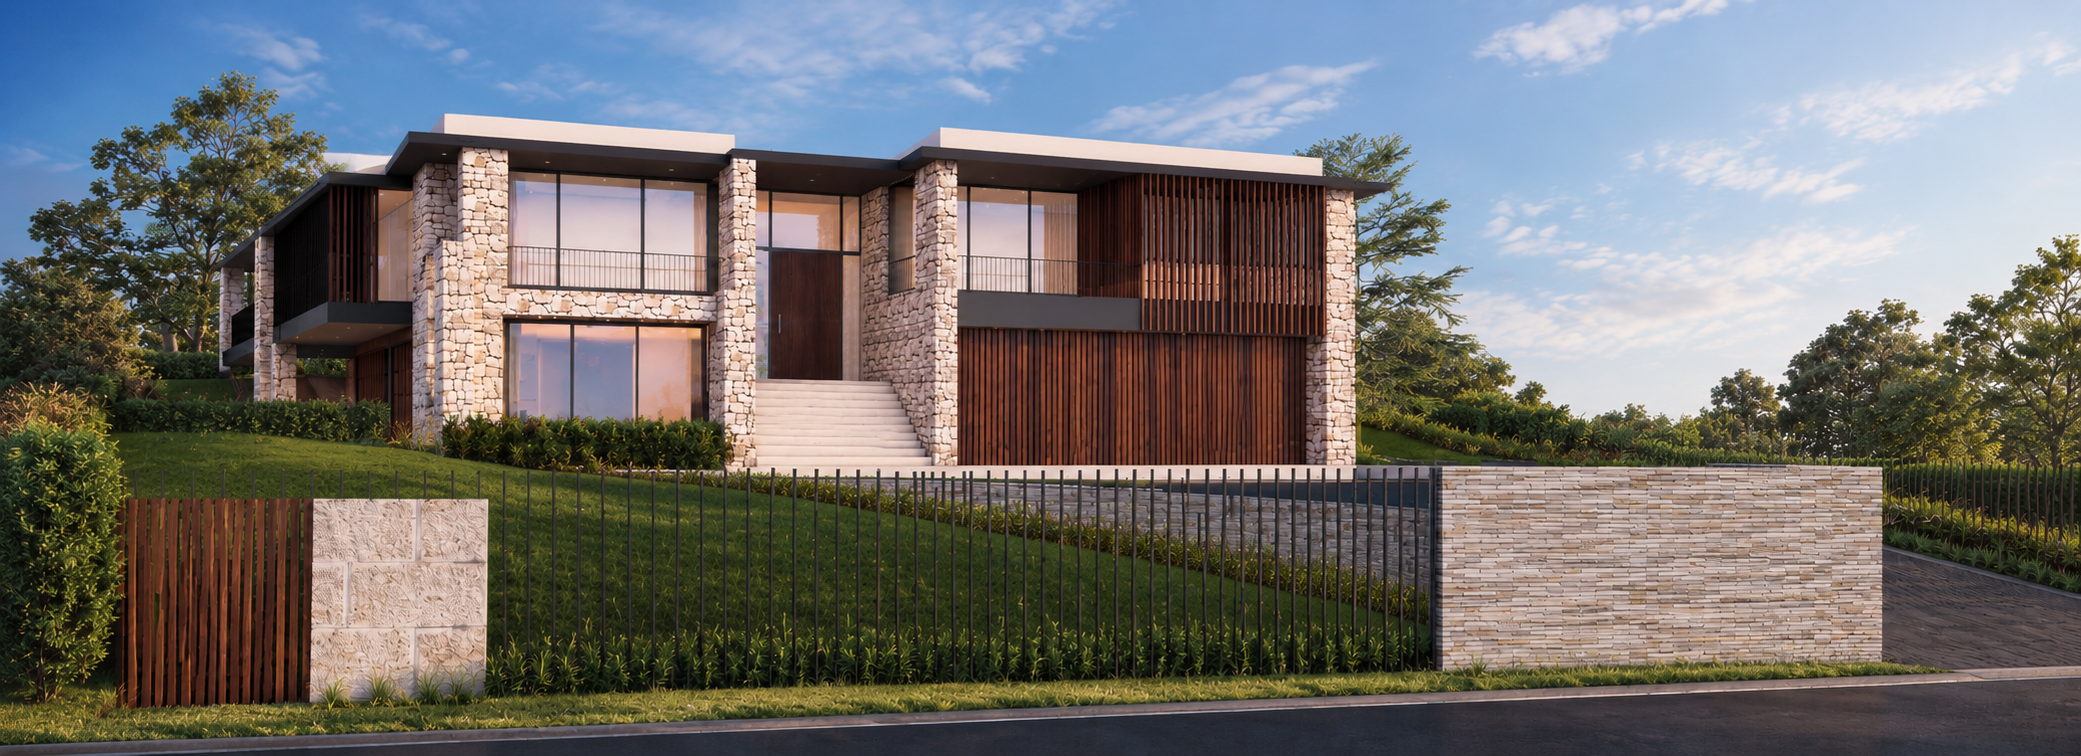
correct the original image with only the following changes important the previous edit removed the wrong glass area do not do that the glass must remain the wood and glass wall screen must remain exactly as it is do not remove cover shrink enlarge relocate or redesign any of the glass the only architectural element that needs the material change is the specific full height column described below 1 front half column remove keep the previously correctly removed front half column removed this is the small isolated half column at the front left side that was successfully removed in the previous result do not bring it back do not recreate it do not replace it with another column 2 the correct column change the entire column to timber now focus on the column behind the removed front half column this is the column that must be changed to timber it is the substantial vertical column that runs continuously from the lower floor level up to the upper roof slab level it is a full height column it is not the previously removed front left half column it is not the glass wall it is not the wooden screen it is not the horizontal wall it is the full height vertical column immediately behind the previously removed front half column and immediately before in front of the existing wood and glass screen think of the depth sequence from the viewer looking toward the house as viewer previously removed isolated half column this full height column existing wood and glass screen wall behind it the second item in that sequence is the one that must become timber change the entire visible surface of this full height column from stone to timber do not leave any stone on this column do not change only the upper portion do not change only the lower portion do not change only a strip the column must be timber from floor lower level all the way to the upper slab roof line the full vertical height of this column must have the new timber finish 3 very important do not touch the glass the existing wall screen behind this column contains a combination of vertical timber wood screening large glass panels keep this entire wood and glass wall exactly as it exists in the original image the glass panels must remain visible do not remove the glass do not replace the glass with timber do not extend the timber screen over the glass do not turn the glass area into a solid wall do not fill the glass openings do not change the glass colour transparency reflections size position framing or proportions the timber change belongs only to the full height column in front of that wood and glass area the glass is background adjacent architecture and must remain untouched 4 timber material use the existing garage door garage timber as the exact material reference the full height column should be clad in the same dark warm brown timber it must look like real physically built timber not a 2d texture use solid vertical timber battens boards with real physical thickness visible front faces subtle side faces realistic depth realistic contact shadows realistic occlusion believable construction correct perspective correct lighting realistic wood grain realistic roughness natural tonal variation the battens should be tightly packed with no open gaps between them they must look like solid architectural timber battens forming a continuous timber clad column do not simply apply a flat wood texture over the stone do not make the column look like it has been digitally painted brown do not make the timber look like a 2d image pasted onto the column the final result must look as though the actual column was physically constructed clad in the same solid timber treatment as the garage 5 do not change the column s geometry the full height column itself stays exactly where it is do not move it do not widen it do not narrow it do not shorten it do not extend it do not rotate it do not reshape it only change its material from stone to timber 6 keep the wood and glass area behind it this is extremely important the existing wood glass area behind the column must remain preserve all glass all glass panels all window frames all existing timber screening all mullions all openings all proportions all reflections all transparency all existing geometry the timber column should sit visually in front of before this wood and glass area do not confuse the column with the wood and glass wall behind it 7 bottom fence the previous fence material change was correct keep the left front boundary fence wall changed to the same stacked stone material as the right hand stone wall keep that result the fence geometry must remain unchanged 8 everything else must remain identical do not modify house geometry structure roof roof overhangs windows glass doors entry stairs balconies garage driveway landscaping trees street fencing geometry camera perspective framing lighting shadows sky composition final check before output ask yourself did i change the full height vertical column that runs from the lower floor level to the upper slab immediately in front of the existing wood and glass area if yes that is correct did i remove or cover any glass behind that column if yes undo that the glass must remain did i accidentally change the front left half column the half column should remain removed but it is not the column receiving the timber material final result front isolated half column removed full height column behind it kept in place but entirely changed from stone to solid dimensional timber wood and glass wall behind that column completely preserved including all glass left front fence stacked stone matching the right fence everything else exactly original when uncertain preserve the original image do not invent or remove anything