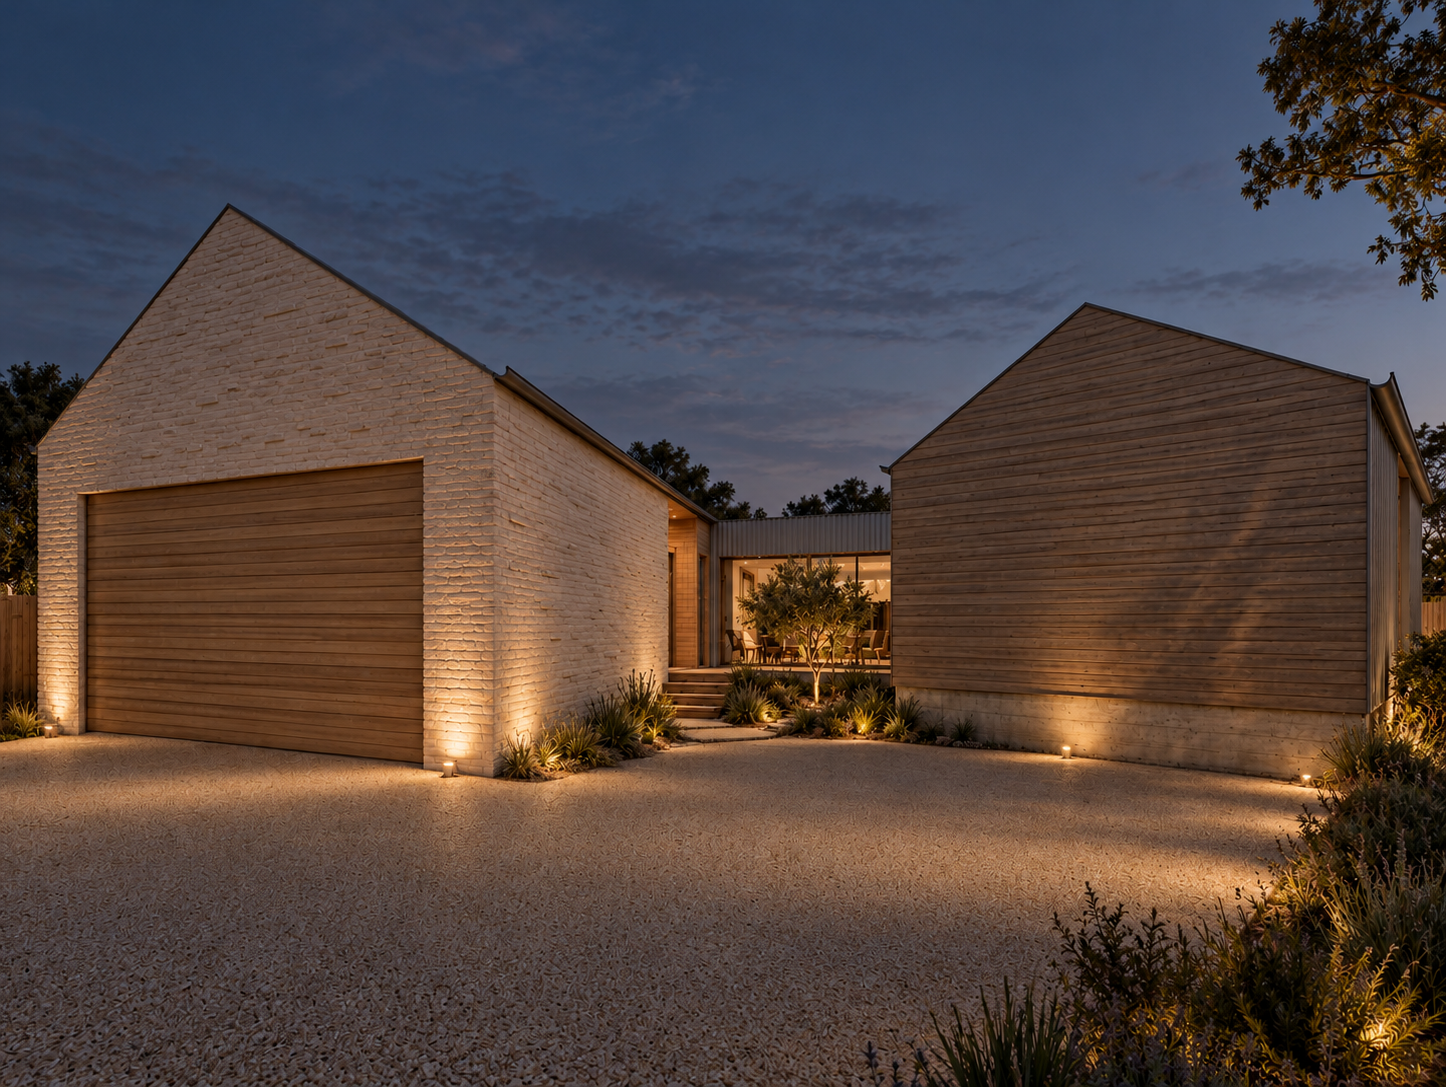
create an ultra photorealistic cinematic nighttime architectural render using the supplied input image as the absolute and unalterable reference for all architectural geometry building proportions roof pitches wall positions structural elements glazing configurations site levels camera position perspective angle focal length viewing depth and overall composition the primary objective is to transform the existing architectural model into a highly realistic professionally photographed australian coastal residence at blue hour immediately following sunset with a sophisticated balance of cool atmospheric twilight warm architectural lighting and subtle landscape illumination strictly preserve the exact location scale orientation depth alignment and proportions of every visible building element do not move the camera rotate the view zoom crop change the field of view alter the perspective or modify the spatial depth of the central courtyard and connecting breezeway treat the input image as a locked architectural model and camera view allowing changes only to surface materials textures landscaping lighting and photographic realism the dwelling consists of two contemporary gable roofed pavilions connected by a recessed flat roofed central dining room and breezeway the overall architectural expression is minimalist warm tactile and understated featuring a carefully balanced palette of white textured masonry natural blonde timber silver zincalume and exposed concrete the architectural photography should reflect the refined atmospheric and editorial qualities of the local project co architecture and rory gardiner with a distinctly cinematic nighttime aesthetic the left hand gable pavilion is finished entirely in warm off white painted brickwork with a rough handcrafted bagged finish retaining the subtle outline unevenness and texture of individual bricks incorporate a staggered arrangement of selectively recessed bricks approximately 10 20 mm behind the main brick face creating irregular horizontal shadow lines and sculptural surface texture without changing the overall wall geometry the masonry should have a soft chalky white finish with warm architectural lighting grazing selected surfaces to emphasise the relief and irregularity of the brickwork the garage features a horizontal natural timber clad panel lift door finished in lightly weathered blonde timber boards with fine horizontal joints authentic timber grain and subtle tonal variation maintain the exact dimensions location and configuration of the existing garage opening introduce discreet warm white architectural uplighting at the base of the white masonry walls using narrow beam recessed ground luminaires to cast delicate vertical washes of light across the brickwork without excessive brightness or dramatic theatrical effects the right hand gable pavilion is clad in horizontal natural timber boards finished in pale weathered blonde timber with muted honey and soft grey undertones the boards should feature refined horizontal shadow gaps natural grain variation and an authentic australian coastal hardwood appearance beneath the timber cladding retain the exposed structural concrete edge beam forming the raised subfloor finished in natural light grey off form concrete with a subtle pressed timber board form texture showing delicate timber grain impressions and authentic horizontal formwork markings illuminate this pavilion very subtly allowing the timber facade to remain predominantly within the cool ambient twilight with restrained warm lighting near the base of the structure and soft reflections revealing the texture of the timber avoid excessive floodlighting or uniformly illuminating the entire facade the contrast between the softly lit white masonry pavilion and the darker natural timber pavilion should create depth visual balance and a sophisticated architectural composition between the two pavilions maintain the existing recessed central courtyard timber deck stairs sheltered entry and flat roofed dining room breezeway in their exact original locations dimensions and spatial relationships the recessed entry walls and ceiling should be lined in natural blonde timber with subtle concealed warm white architectural lighting providing a soft inviting glow around the entrance introduce discreet low level step lighting to gently illuminate the timber stairs without changing their geometry or adding visible architectural elements the central flat roofed connecting breezeway is clad in vertical natural zincalume corrugated steel featuring a soft silver grey metallic finish fine vertical corrugations and realistic subdued reflections retain the original dining room glazing and exact panel configuration revealing a warmly illuminated contemporary interior with a natural timber dining table minimalist chairs and understated decorative pendant lighting the interior should glow softly at approximately 2700k creating an intimate and welcoming contrast against the cool exterior twilight all existing roof edges should feature natural zincalume half round gutters and matching circular downpipes following the precise original roof geometry and existing drainage locations the central courtyard should become the primary atmospheric focal point of the nighttime composition retain the existing feature tree in its exact original location and garden bed introducing a small discreet recessed landscape spotlight positioned at the base of the trunk use a warm 2700k narrow beam uplight to delicately illuminate the trunk branches and underside of the foliage creating a sculptural silhouette against the softly illuminated dining room glazing beyond the light should feel subtle intimate and carefully considered casting delicate organic shadows onto the adjoining surfaces and creating depth within the courtyard introduce a few additional concealed low level landscape lights among the surrounding native grasses using soft narrow pools of warm light to highlight individual plants without over illuminating the garden the lighting should resemble a professionally designed architectural landscape scheme with an emphasis on restrained french inspired garden illumination soft pools of warm light gentle shadow transitions and atmospheric contrast avoid excessive lighting fixtures visible cables harsh spotlights or brightly illuminated garden beds finish the foreground driveway in refined pale warm beige exposed aggregate concrete featuring fine natural stone aggregate in subtle cream sand and light grey tones the surface should have a lightly honed architectural appearance with authentic fine grained texture and realistic variations in reflectivity under the evening lighting maintain the exact existing driveway footprint levels slope boundaries and relationship to the garage and adjoining pavilions landscape the central courtyard and driveway edges with restrained australian coastal native planting including lomandra dianella low growing native grasses coastal groundcovers and occasional sculptural native shrubs retain the central feature tree and existing garden bed position enhancing the landscape with naturalistic planting and subtle groundcover the surrounding planting should remain understated and predominantly in shadow with carefully selected warm highlights revealing texture and depth preserve the existing boundary fencing lawn areas adjoining ground levels and overall site configuration set the scene during the final stages of blue hour approximately 20 30 minutes after sunset when the sky retains a rich desaturated steel blue and deep indigo colour with soft natural cloud formations and a subtle remaining glow near the horizon the overall exterior environment should feel cool calm and atmospheric with the building surfaces illuminated primarily by the remaining ambient twilight rather than artificial floodlighting contrast the cool blue grey exterior atmosphere with carefully controlled warm architectural lighting at approximately 2700k creating a sophisticated cinematic relationship between warm and cool tones the warm lighting should remain concentrated around the recessed entry dining room glazing courtyard feature tree selected brickwork surfaces and discreet landscape details allow the remaining areas of the building to fall naturally into soft shadow preserving realistic tonal separation material depth and the quiet atmosphere of a coastal evening use refined cinematic architectural photography techniques with deep but detailed shadows controlled warm highlights soft atmospheric depth natural colour reproduction and exceptional material realism the scene should feel professionally photographed using a full frame architectural camera mounted on a tripod with a carefully balanced long exposure capturing the richness of the blue hour sky and the warm architectural lighting without blown highlights or artificial brightness maintain realistic shadow falloff subtle light spill authentic glazing reflections natural timber textures softly illuminated masonry and understated metallic reflections from the zincalume cladding avoid exaggerated hdr effects excessive saturation artificial bloom dramatic lens flares overly bright lighting or an unrealistic nighttime appearance the overall image should be dark enough to clearly communicate nighttime while retaining sufficient detail to appreciate the architectural forms materials and landscaping the final composition must retain the exact original camera projection perspective viewing direction horizon position foreground depth building scale and relative distances between the two gable pavilions do not simulate a different lens adjust the focal length shift the camera vertically or horizontally introduce perspective correction alter the vanishing points or modify the original framing preserve the entire visible facade of both pavilions the recessed connecting dining room entry stairs courtyard and foreground driveway in their exact original positions within the frame maintain the original image aspect ratio without cropping extending or repositioning any architectural elements the final output must resemble an authentic professionally photographed australian coastal residence captured during a calm cinematic evening with the architectural quality of the local project and the atmospheric photographic refinement of rory gardiner the visual emphasis should be on the interplay between cool blue hour ambience warm interior lighting softly illuminated white brickwork natural timber textures and the sculptural feature tree within the central courtyard the result should feel sophisticated intimate architectural and timeless avoiding any overly stylised or artificial rendering effects absolutely no architectural redesign is permitted do not modify roof pitches ridgeline heights gable profiles eave projections building widths building depths wall heights glazing dimensions garage openings door positions stair geometry concrete structural elements courtyard proportions or any other existing architectural features do not add or remove windows doors columns walls roof elements or structural components do not change the camera angle camera position perspective field of view focal length spatial depth or image ratio the original architectural geometry and camera composition must remain completely identical to the supplied input image with all visual improvements limited strictly to materials surface textures landscape detailing realistic architectural lighting cinematic nighttime atmosphere and exceptional photographic realism