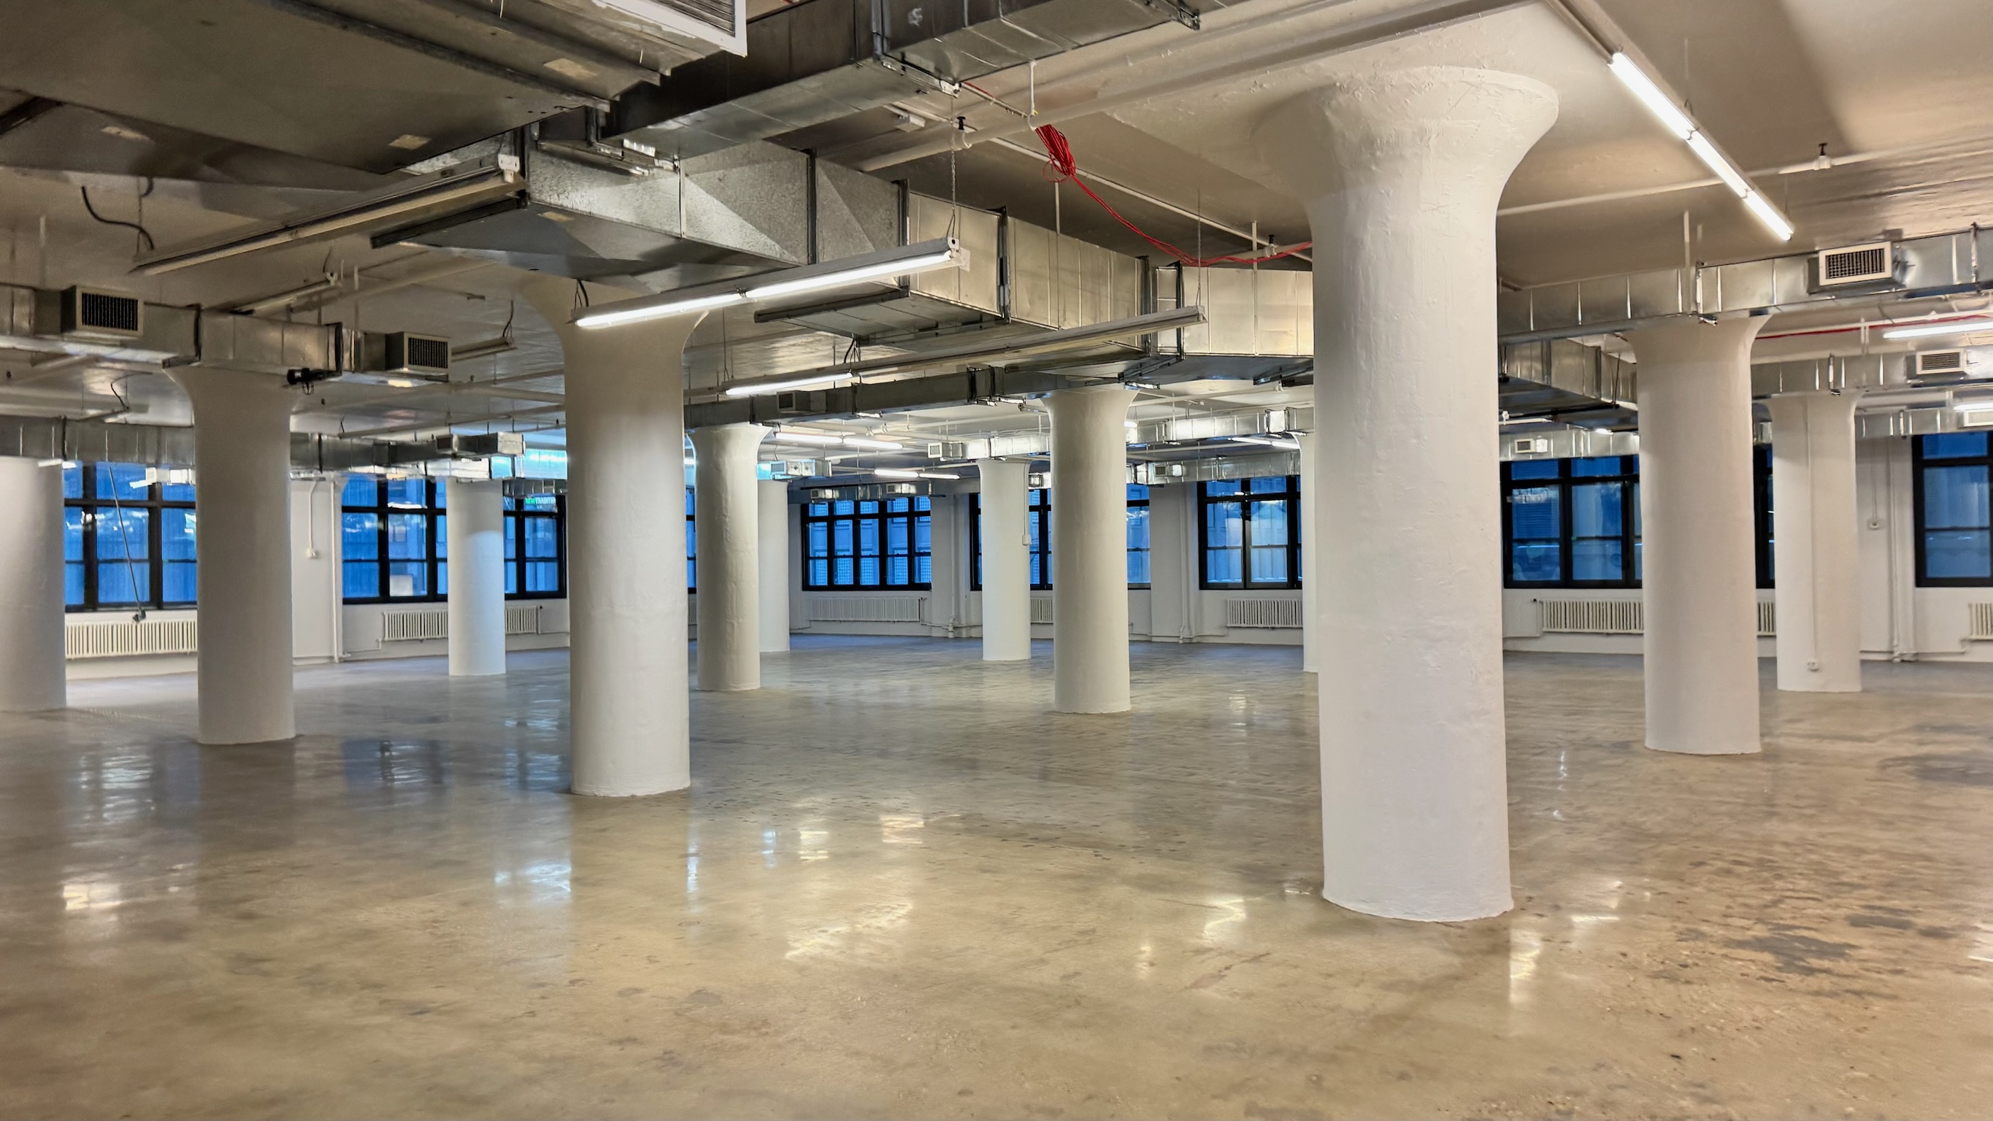
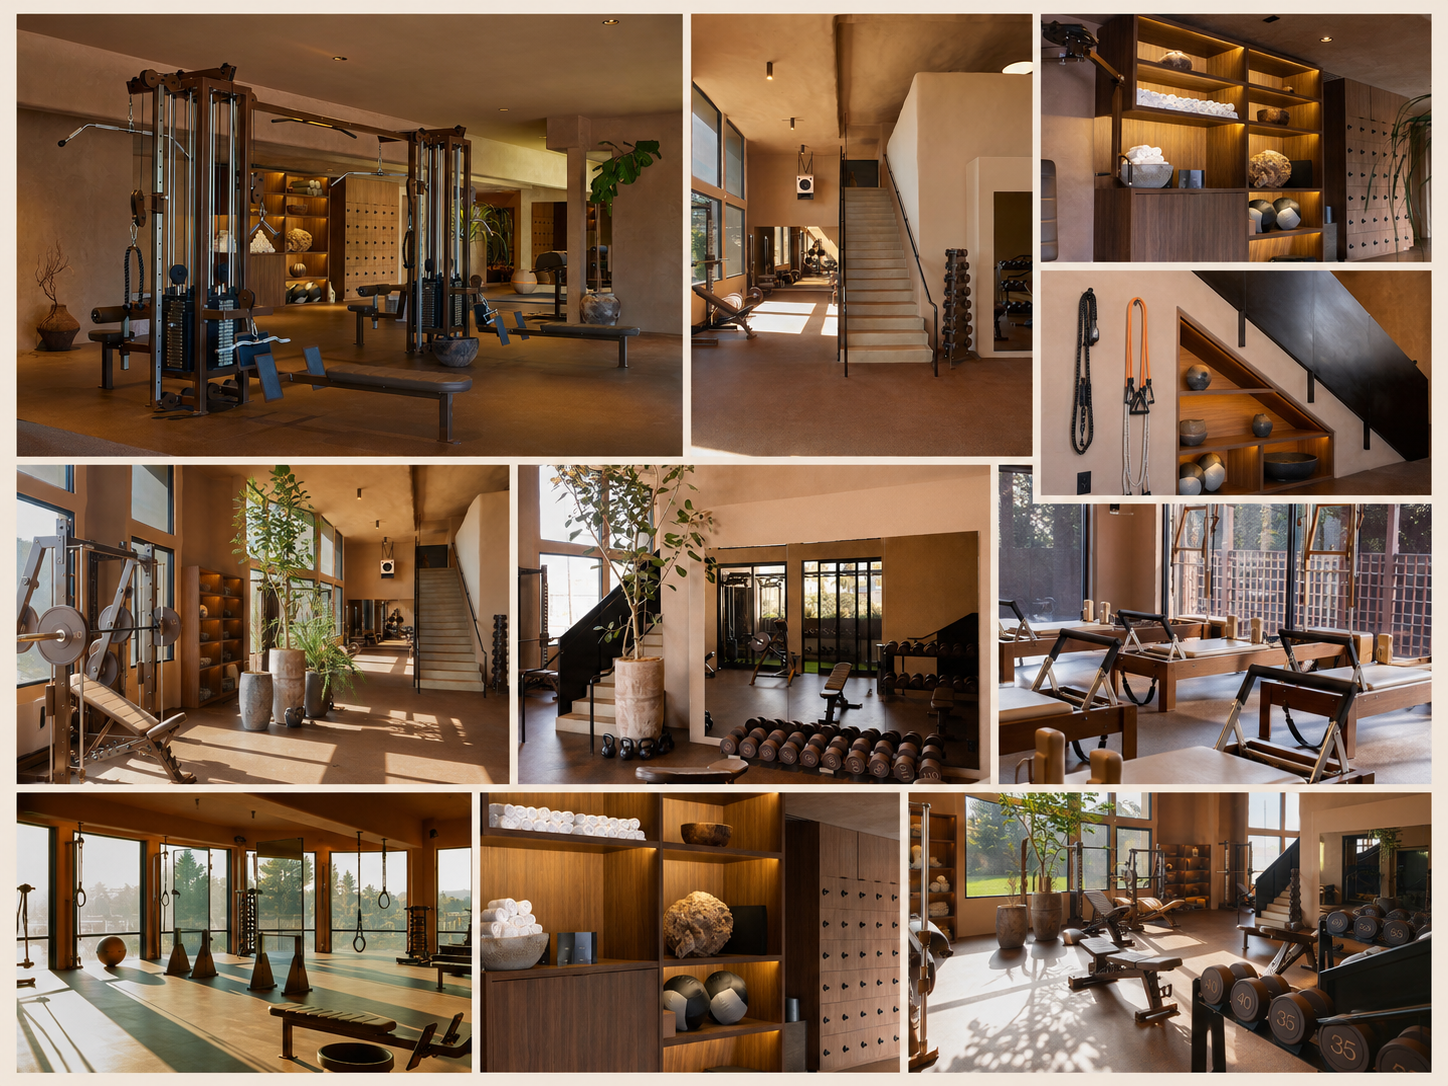
exterior shot use the attached moodboard only as the interior design material equipment and atmosphere reference transform this open industrial floor into a fully designed high end wellness and fitness club preserve the exact camera angle room dimensions window positions structural column locations ceiling height and overall architectural perspective of the base image do not remove move resize or add structural columns create a warm refined gym inspired by the moodboard finish the walls and structural columns in soft earthy taupe mineral plaster replace the cold industrial appearance with a calm palette of warm brown walnut bronze blackened steel muted beige and dark espresso use a seamless matte brown rubber or resin gym floor throughout integrate the exposed ceiling ducts into the design by refinishing them in a dark bronze or warm charcoal tone organize the exposed services so the ceiling looks intentional clean and sophisticated replace the fluorescent lighting with discreet architectural lighting including small black cylindrical downlights recessed spotlights where possible and warm indirect lighting maintain the existing perimeter windows and black frames allow natural daylight to enter without making the room overly bright or dramatic fill the space with a balanced realistic gym layout while maintaining wide circulation paths around every column position several large dark bronze or brown multi station cable machines through the central strength training area add custom brown upholstered benches and coordinated strength equipment create a free weight zone with low walnut or blackened metal dumbbell racks matching round dumbbells adjustable benches kettlebells and weight plates create a quieter pilates and functional training zone near the windows with several walnut framed reformers suspension straps rings stretching equipment and open floor space add warm walnut built in shelving along selected perimeter walls with integrated amber lighting neatly rolled white towels medicine balls sculptural pottery natural stone objects and discreet storage incorporate full height or large format mirrors in appropriate training areas without covering every wall add large sculptural indoor trees and organic plants in oversized weathered stone ceramic and plaster planters use the columns to help organize the different fitness zones rather than concealing them keep the space visually open uncluttered luxurious and functional the finished design should feel like a sophisticated private members wellness club rather than a commercial chain gym match the moodboard s warm plaster surfaces walnut millwork bronze fitness equipment brown upholstery sculptural planting restrained styling and soft natural atmosphere do not change the building envelope or perspective do not introduce new stairs mezzanines walls windows or architectural openings do not overcrowd the floor with equipment do not use bright colors glossy white equipment blue lighting generic commercial gym finishes excessive sunset lighting or dramatic cinematic effects render the scene as realistic architectural photography with soft balanced daylight and subtle warm interior illumination