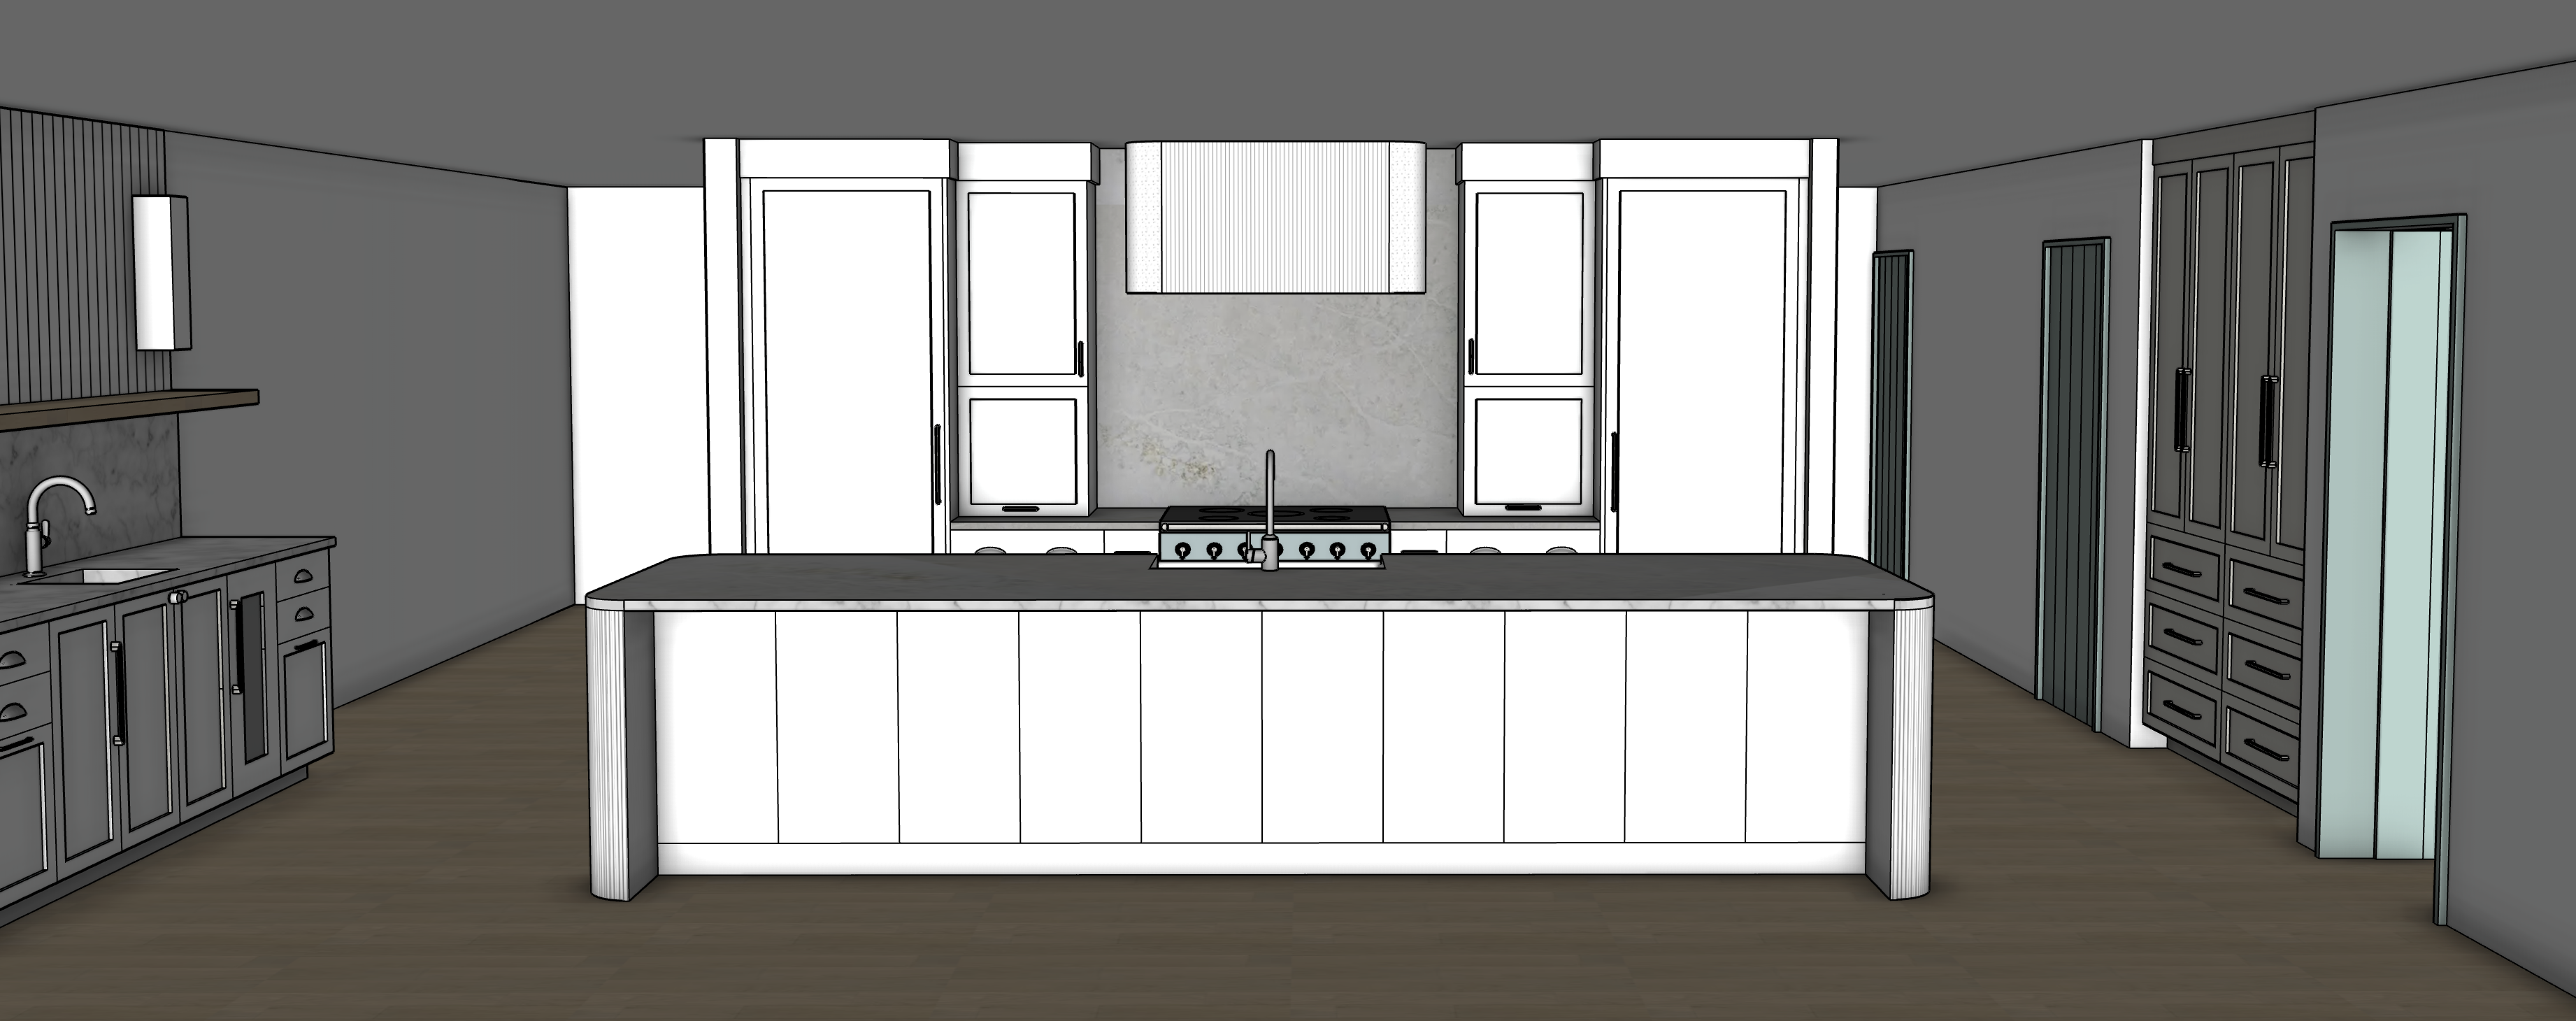
the last prompt was too long and gave archsynth too many opportunities to blend materials this version is tighter more hierarchical and treats the problem areas as nonnegotiable geometry lock use the original supplied sketchup kitchen image as the sole reference for geometry cabinetry proportions material boundaries and camera composition preserve the exact straight on wide camera view room dimensions ceiling height wall openings cabinetry arrangement cabinet widths door and drawer divisions appliance locations island dimensions countertop profiles pantry bar and range wall symmetry exactly as modeled do not use any previous archsynth rendering as a design reference previous renderings show incorrect interpretations that must not be repeated do not redesign simplify round enlarge shrink relocate remove or reinterpret any architectural element preserve all vertical and horizontal cabinet divisions exactly as drawn in the sketchup model rendering instructions create a highly photorealistic editorial architectural rendering of the approved sketchup design maintain crisp architectural edges realistic cabinet construction accurate material transitions and natural depth custom hood critical geometry preserve the exact hood geometry shown in the original sketchup model the hood is a wide shallow horizontally proportioned rectangular architectural form with a mostly flat front face and gently rounded outside front corners it is not circular semicircular cylindrical barrel shaped bowed domed or fully curved the hood contains three clearly separate front sections 1 a broad flat recessed rectangular center panel 2 a smooth plaster section on the left 3 a smooth plaster section on the right the center panel must remain rectangular flat and visibly recessed between the two smooth outer sections maintain distinct vertical boundaries between the center inset and the left and right plaster wings apply fine vertical raked plaster only to the recessed rectangular center panel the raked plaster must consist of closely spaced straight vertical grooves with subtle dimensional relief and fine shadow lines the grooves must stop precisely at the left and right edges of the rectangular inset do not extend the raked texture onto the rounded outer hood sections hood sides hood corners hood underside ceiling or surrounding wall finish the two outer hood sections in smooth monolithic matte warm white mineral plaster these outer sections must remain smooth and visually distinct from the raked center panel do not make the entire hood raked do not make the hood circular or cylindrical do not create a continuously curved front face do not eliminate the rectangular center inset range wall stone use the approved pale gray quartz composite on the perimeter countertops island countertop and central range wall backsplash the stone should have a soft gray mineral background with restrained cloudy movement and very subtle warm gray and muted taupe variation avoid strong veining yellow markings dramatic marble patterns or repetitive ai veining on the main range wall continue the quartz composite from the countertop vertically to the ceiling throughout the entire visible central section behind the range appliance garage towers and hood the stone must remain visible above and around the hood wherever the sketchup geometry exposes the wall do not stop the stone at the underside of the hood do not replace the upper wall with paint drywall plaster tile or wood appliance garages closed cabinetry only the two narrow symmetrical cabinet towers immediately to the left and right of the range are closed appliance garages exactly as modeled each appliance garage consists of 1 one solid painted upper cabinet door 2 one solid opaque painted lower appliance garage door 3 short base cabinetry beneath the lower appliance garage fronts must be completely closed solid opaque warm white cabinet panels there are no open niches there are no exposed countertops inside the towers there are no visible appliances there is no glass there is no translucent material there is no interior illumination there are no under cabinet lights led strips glowing recesses illuminated openings or light sources inside or beneath the appliance garages do not interpret either appliance garage as an open coffee station display niche or illuminated alcove preserve the exact cabinet front divisions and hardware positions shown in the sketchup model cabinetry finish the main kitchen cabinetry and island cabinetry in a clean brighter warm white painted finish the white should feel refined and architectural rather than cream beige greige gray or stark blue white maintain realistic painted cabinetry depth subtle shadow lines crisp inset panel definition and accurate door and drawer reveals use polished nickel for visible kitchen hardware and plumbing fixtures polished nickel should have warm silver undertones and controlled reflections do not substitute black hardware brass chrome brushed nickel or stainless steel island preserve the exact island geometry length depth countertop thickness rear cabinetry sink position faucet position toe kick end legs and all cabinet divisions shown in the sketchup model the rear face of the island is continuous warm white painted cabinetry do not remove the doors or create an open seating recess the island countertop is entirely pale gray quartz composite do not add wood a wood ledge butcher block a wood cap a wood shelf or wood trim anywhere on the island apply fine vertical raked plaster to both island end legs only the grooves must run vertically from the underside of the countertop to the floor and follow the exact curved leg geometry shown in the sketchup model do not extend raked plaster onto the island cabinetry countertop toe kick rear doors or center portions of the island do not add stools or chairs bar and pantry material boundaries preserve the bar and pantry architecture exactly as modeled the only white oak element on the visible bar or pantry wall is the single horizontal floating shelf the floating shelf should be light natural white oak with restrained grain and a matte finish all vertical boards above the shelf are painted warm white they are not white oak the vertical wall treatment above the shelf consists of narrow painted white tongue and groove boards approximately 2 to 2 1 2 inches wide extending from the top of the shelf to the ceiling the vertical boards must read as opaque painted warm white millwork with no visible wood grain brown coloration tan coloration natural oak coloration or stained finish do not render the vertical boards as white oak do not render the upper wall as wood slats do not continue the white oak shelf material vertically up the wall below the shelf use the pale gray quartz composite backsplash from the countertop to the exact underside of the shelf only the stone ends at the bottom of the shelf the painted white tongue and groove begins directly above the shelf use simple temporary white or polished nickel cylinder sconces only at the blocked fixture locations do not introduce decorative statement fixtures flooring use light natural white oak flooring with pale sandy beige tones subtle warmth restrained grain realistic plank variation and a matte finish the flooring must be lighter than the original sketchup preview avoid dark brown orange yellow gray washed rustic or heavily varied flooring do not allow the flooring material to migrate onto cabinetry walls the island or the bar paneling lighting and photography use soft balanced natural daylight with realistic ambient illumination gentle directional shadows and controlled reflected light do not add concealed lighting inside the appliance garages do not add glowing niches or illuminated cabinet openings preserve detail in the white cabinetry smooth plaster raked plaster pale stone and painted tongue and groove boards avoid overexposure and washed out white surfaces the raked plaster grooves on the hood center panel and island legs must remain visible through subtle dimensional shadowing keep the outer sections of the hood clearly smooth render with straight architectural verticals realistic wide angle perspective balanced exposure and an editorial architectural photography finish rather than a real estate listing appearance global constraints the original sketchup model is the locked design reference the hood must remain wide shallow and rectangular with gently rounded outside corners the hood must not become circular semicircular cylindrical barrel shaped domed or fully curved raked plaster appears only on the rectangular hood center inset and both island end legs the two outer hood sections remain smooth plaster both appliance garages remain fully closed with solid opaque painted cabinet fronts do not add lighting glowing recesses glass open niches shelves or exposed appliances to the appliance garages the range wall stone extends continuously to the ceiling the only visible white oak wall element at the bar or pantry is the single horizontal shelf all vertical boards above the shelf are painted warm white with no visible wood grain do not place white oak on the island do not add stools accessories countertop styling plants dishes books bowls or decorative objects avoid geometry drift curved cabinetry missing cabinet fronts altered door divisions material migration false openings glowing cabinets repetitive stone patterns exaggerated plaster texture distorted wood grain plastic surfaces halos smearing speckling and oversharpening the finished rendering must accurately show brighter warm white cabinetry pale gray quartz composite countertops full height range wall stone two closed and unlit appliance garages a wide rectangular plaster hood with raked plaster confined only to its recessed center panel smooth plaster outer hood sections raked plaster island end legs painted white vertical boards above the bar shelf one light white oak horizontal shelf polished nickel metal finishes and light natural white oak flooring