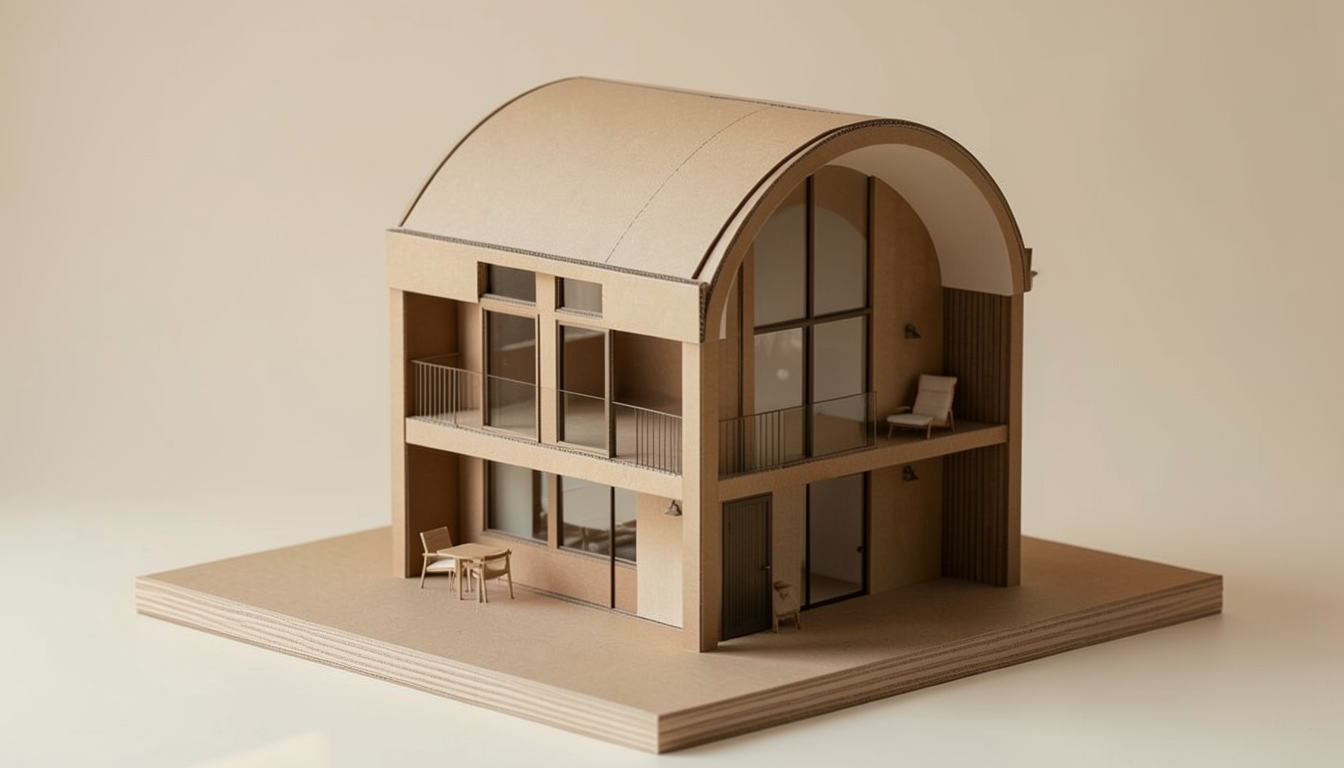
2d front elevation prompt transform the uploaded architectural image into a clean 2d front elevation drawing while preserving the exact proportions roof geometry fa ade composition windows doors chimneys gutters cornices arches brick courses and architectural detailing render the elevation using crisp black vector linework on a pure white background with subtle hatch patterns representing brick masonry stone cladding timber siding slate roofing glazing and metal elements use professional architectural drafting lineweights and minimal grey poche to create depth without appearing photorealistic remove all landscaping sky shadows perspective distortion vehicles people and rendering effects present the elevation centered with elegant serif typography below reading front elevation the overall aesthetic should resemble a premium architecture studio presentation board minimalist refined highly detailed and suitable for planning submissions and architectural portfolios