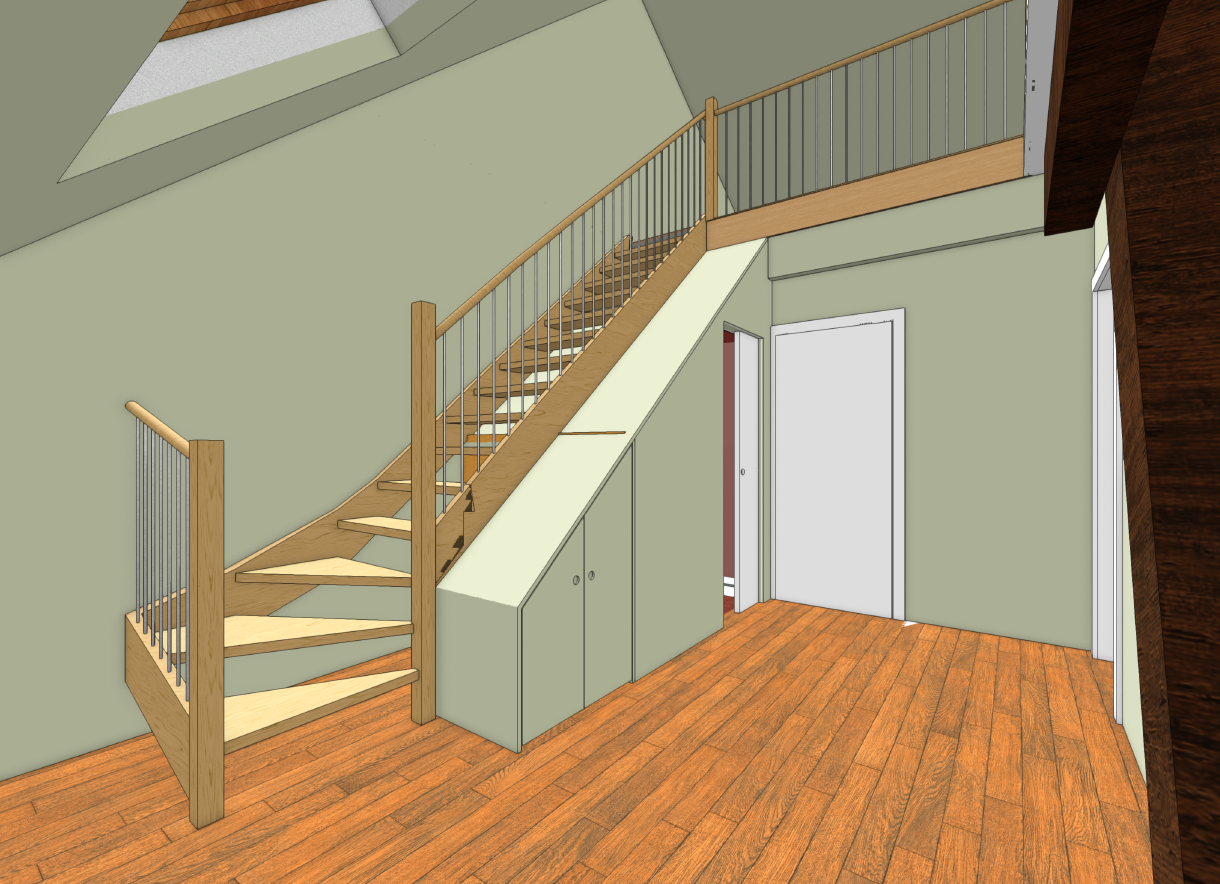
nordic interior shot prompt create a highly photorealistic interior architectural render based exactly on the provided 3d model preserve the existing staircase geometry proportions railing layout doors under stair storage ceiling structure openings floor layout and camera viewpoint do not redesign or alter the architecture finish all main painted walls in caparol moos 30 accurately representing the real paint colour as a sophisticated muted moss sage green with a natural matte interior finish keep the colour consistent while allowing realistic variation caused by daylight shadows and reflected warm light render the staircase and handrails in natural light oak with realistic fine wood grain subtle tonal variation and a high quality matte satin finish the vertical balusters should be slender dark inox metal realistically proportioned use matching natural oak detailing along the upper landing finish the floor in warm natural pine timber flooring with realistic individual boards restrained grain variation subtle imperfections and a matte oiled finish avoid overly orange or saturated wood tones keep the under stair built in cupboards integrated seamlessly into the architecture and painted caparol moos 30 including the sloping panel and cupboard fronts use minimal discreet hardware keep the doors and door frames clean and understated in a warm off white light neutral tone with realistic painted surfaces and fine architectural detailing use soft natural daylight entering from the existing windows and roof openings supplemented by subtle ambient interior light create physically accurate global illumination soft contact shadows realistic light bounce gentle highlights on timber and metal and natural exposure the space should feel warm calm and contemporary rather than artificially bright style high end european residential interior contemporary renovation understated natural materials realistic architectural photography physically based materials accurate scale fine surface textures realistic edges and junctions ambient occlusion ray traced reflections and shadows subtle depth and excellent material definition camera retain the exact perspective and composition of the supplied 3d view architectural photography look approximately 24 28 mm full frame lens corrected verticals eye level viewpoint no furniture or decorative objects unless already shown no changes to staircase construction balustrades walls doors cupboards roof structure or openings no exaggerated hdr no oversaturation no glossy walls no cgi plastic appearance no excessive sharpening final result should look like a professionally photographed completed interior rather than a 3d model architecture