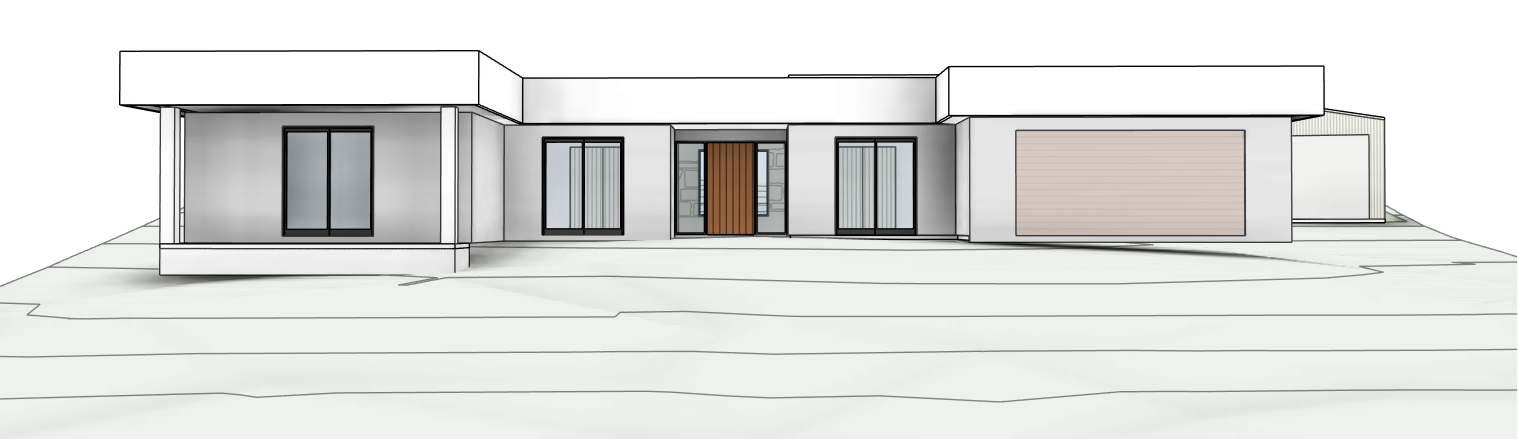
strict geometry lock use the uploaded revit street elevation as fixed architecture do not change wall roof column window door or garage geometry ultra photorealistic exterior street level render of a contemporary single storey australian coastal home warm off white sand finish render crisp horizontal roof lines deep eaves parapet has fine vertical join cladding in in the same white as the walls garage in light creamy limestone sandstone dry stack cladding pale beige with warm honey undertones and subtle irregular coursing vertical timber batten garage door in light oak flush with stone surround solid timber entry door in slightly deeper honey tone recessed with concealed handle and subtle warm led strip lighting in the soffit washing down render and stone slim black aluminium window frames clean reveals sheer off white curtains behind soft glow and clean reflections of pale blue sky and tree silhouettes front yard soft organic layout bands of pale natural stone or honed concrete pavers in warm greige separated by narrow strips of lush grass or groundcover layered naturalistic planting with ornamental grasses and low shrubs restrained all below window sill height no hedges or dense screens simple grass verge and neat kerb line lighting and mood soft late afternoon coastal light gentle warm highlights realistic shadows under eaves and around columns pale blue sky minimal clouds calm sophisticated editorial architectural photography quality suitable for high end residential marketing