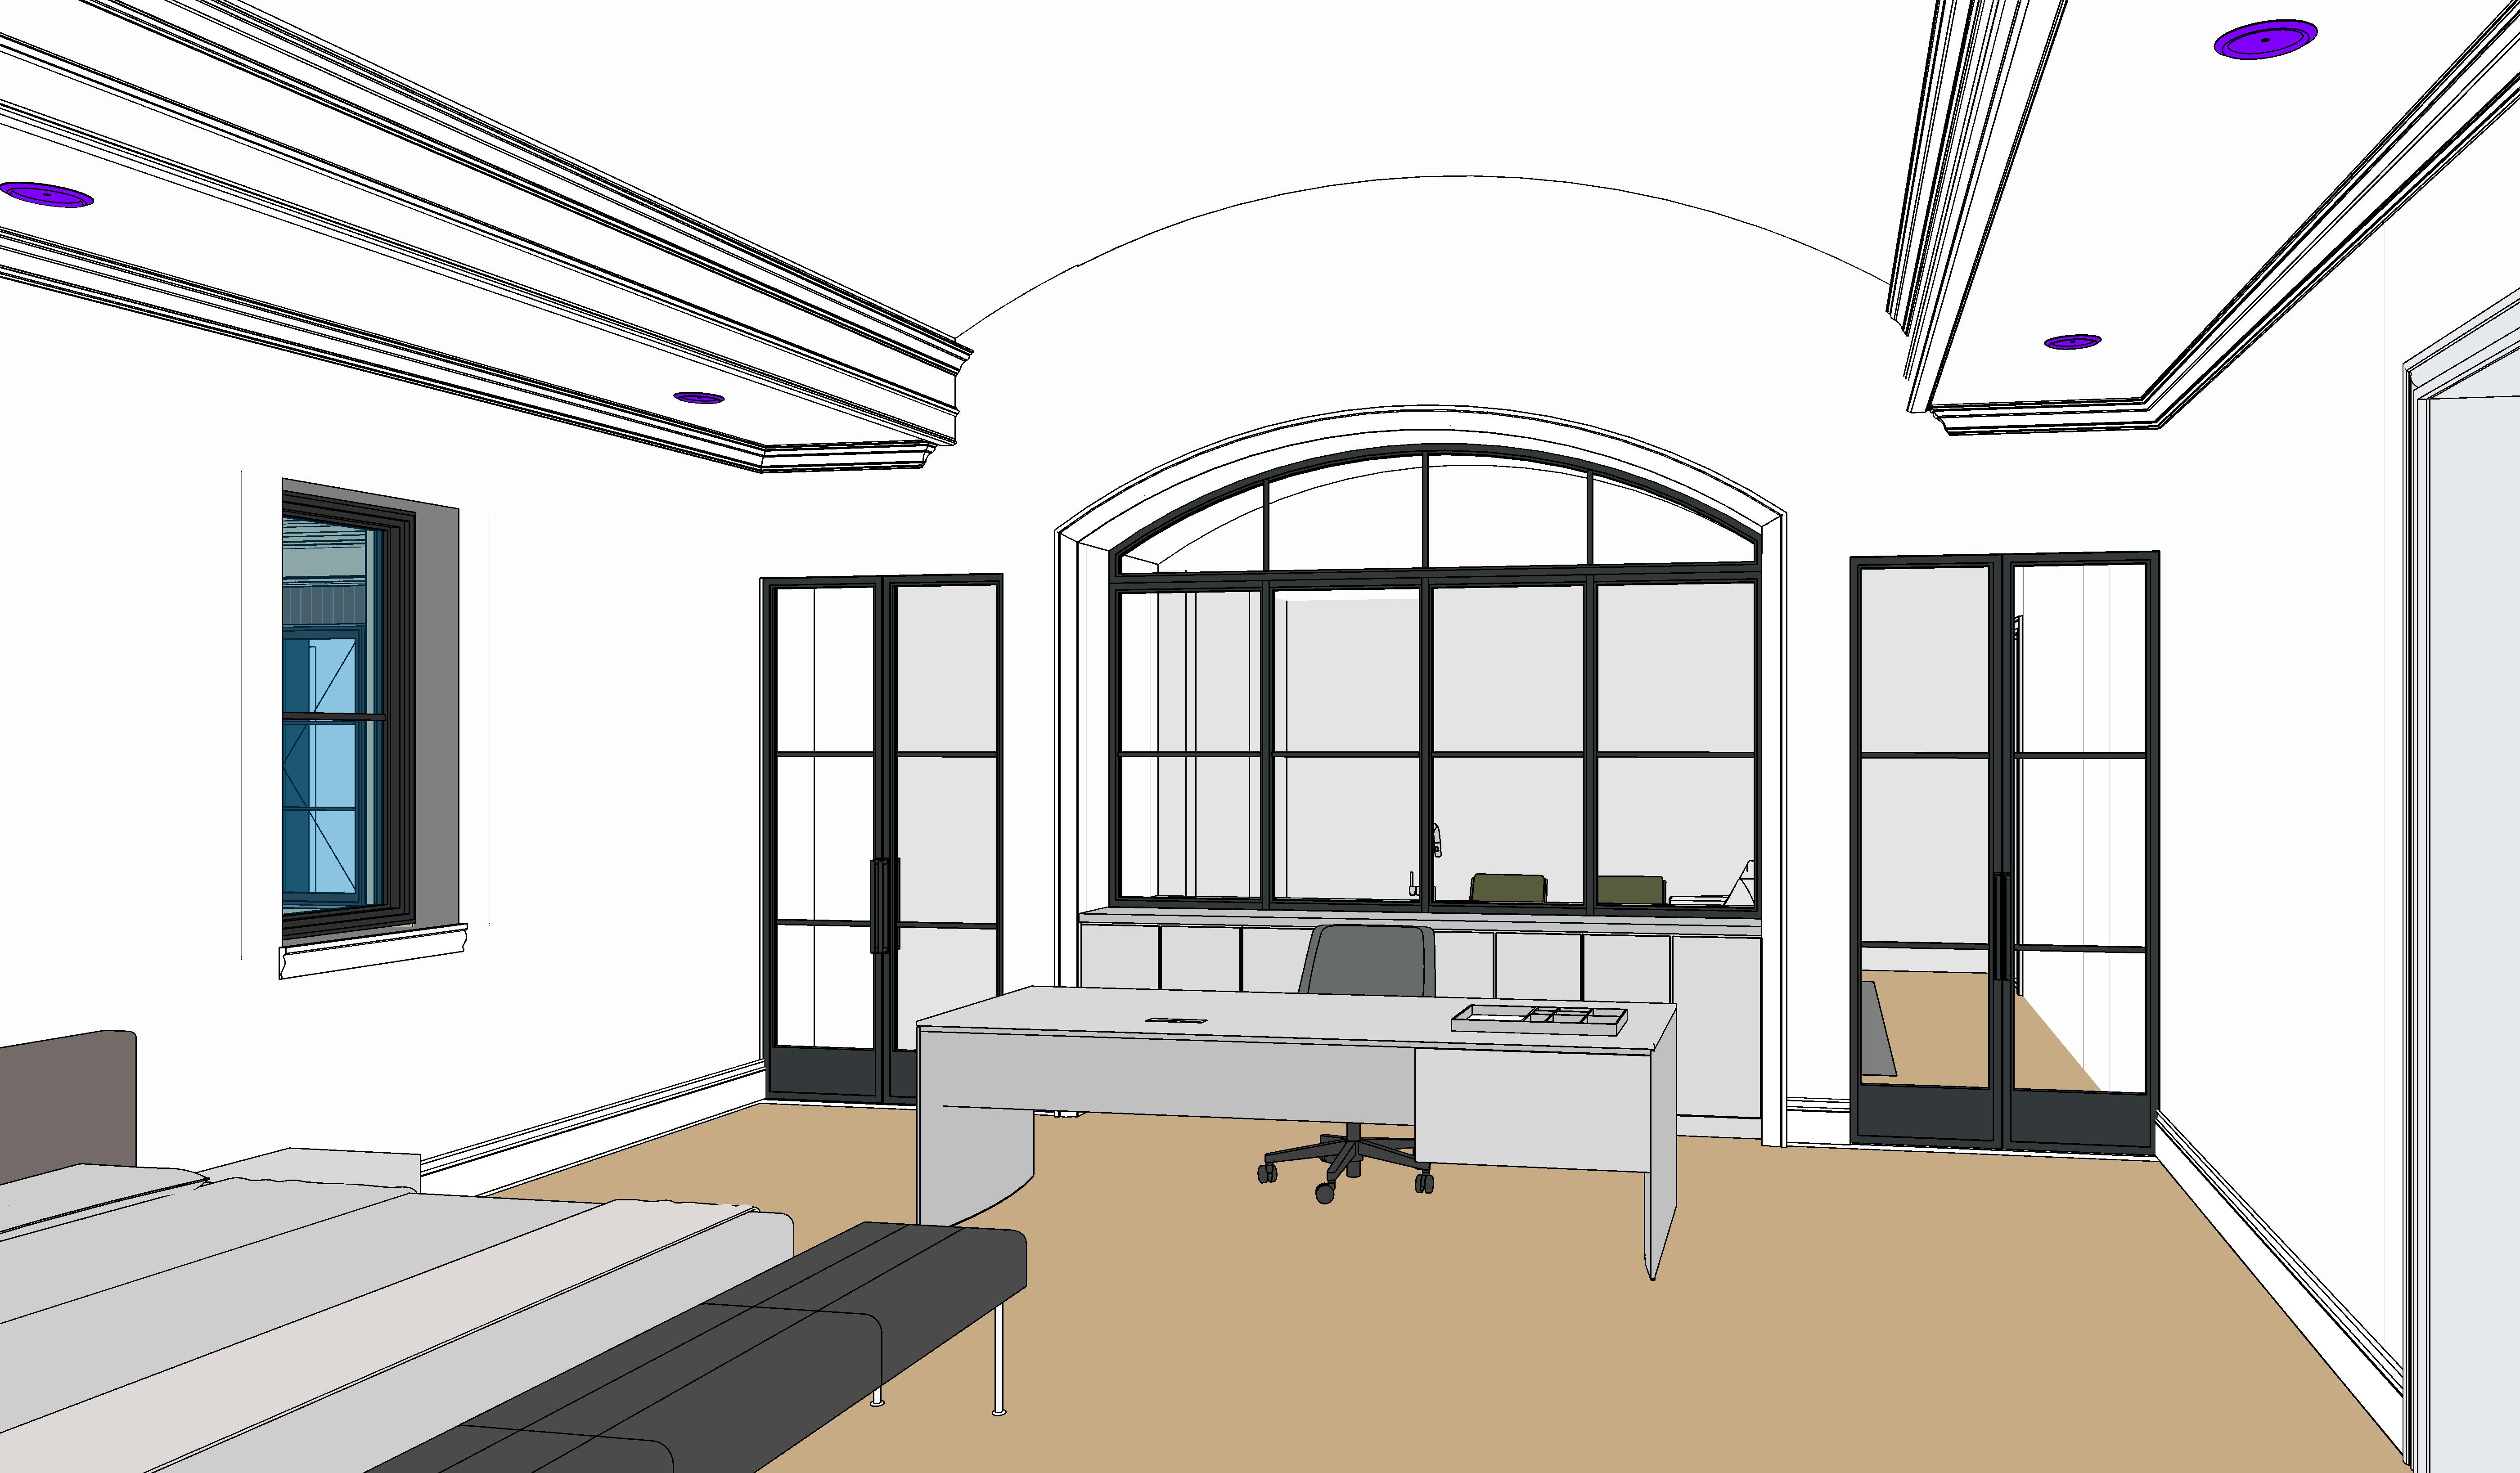
create a highly photorealistic luxury residential interior rendering of matt s bedroom looking toward matt s office strictly preserve the existing architecture geometry camera position perspective room proportions ceiling geometry wall locations windows doors openings built ins and furniture locations shown in the source image do not crop zoom widen rotate or alter the camera view the overall design should feel sophisticated masculine warm and timeless combining traditional residential architecture with restrained modern luxury this is not a castle or gothic interior maintain the existing traditional moulding and architectural character while introducing refined contemporary materials and furnishings preserve the large arched opening centered on the office wall exactly as modeled maintain the existing black framed glass partition within the arch including its exact size proportions shape mullion pattern and location keep the built in cabinetry beneath the glass partition exactly where it is shown the space visible behind the central glass partition is an interior family room it is not an exterior space the family room has solid interior walls with no windows visible from this view do not add invent imply or generate windows exterior doors glazing exterior openings outdoor scenery or exterior daylight sources within the family room any illumination visible within the family room should come from interior architectural lighting and light passing through the existing interior glass partition critical do not add any new windows or openings anywhere in the image only preserve the windows doors and glazing that already exist in the original revit model do not reinterpret the central glass partition as an exterior window preserve the two tall black framed glass double doors flanking the central arched opening exactly as modeled including their dimensions positions proportions and mullion configurations use elegant black metal framing with clear architectural glass maintain the existing large curved arched ceiling transition over the office decorative ceiling treatments perimeter ceiling details crown moulding wall trim and baseboards exactly as modeled do not flatten reshape simplify enlarge or redesign the ceiling architecture use warm white or soft off white painted plaster walls and ceilings with crisp high quality traditional trim keep the mouldings sophisticated and substantial but restrained not ornate gothic or overly decorative use medium to light warm natural oak flooring with a refined matte finish introduce warm neutral fabrics tailored bedding sophisticated furniture finishes and subtle masculine textures the bedroom should feel luxurious and comfortable rather than hotel like give matt s office a sophisticated executive residential office aesthetic the desk should feel custom and high end using refined natural wood painted millwork or a combination of both rather than appearing like generic commercial office furniture keep the desk and major furniture in their existing modeled locations add elegant and understated architectural lighting using warm 2700k 3000k illumination use the existing recessed lighting locations and provide soft illumination that highlights the ceiling architecture and mouldings allow natural daylight only from the existing windows already shown in the model do not create additional sources of daylight through the central glass partition allow the family room to remain slightly softer and more subdued than matt s office creating realistic visual depth from bedroom office family room the family room should clearly read as another interior room beyond the office with subtle furnishings and warm interior lighting but no windows or exterior views use realistic clear glass reflections and transparency so the office partitions remain visible while still allowing depth into the adjacent spaces avoid excessive reflections that obscure the rooms beyond overall aesthetic high end transitional custom residence traditional architectural detailing with restrained contemporary furnishings warm natural materials warm oak soft neutral plaster elegant black steel and glass accents sophisticated masculine character comfortable luxury and timeless residential design render with photorealistic materials realistic glass subtle reflections soft natural shadows balanced exposure realistic interior lighting accurate material textures and professional luxury architectural photography quality absolute preservation rules keep the revit architecture and camera view exactly as provided do not change the room dimensions do not move walls do not move or resize doors do not add windows do not add openings do not change the arched opening do not change the glass partitions do not modify the ceiling geometry do not alter the built ins do not crop or zoom the image do not redesign the architecture only enhance materials finishes furniture character lighting realism and interior styling