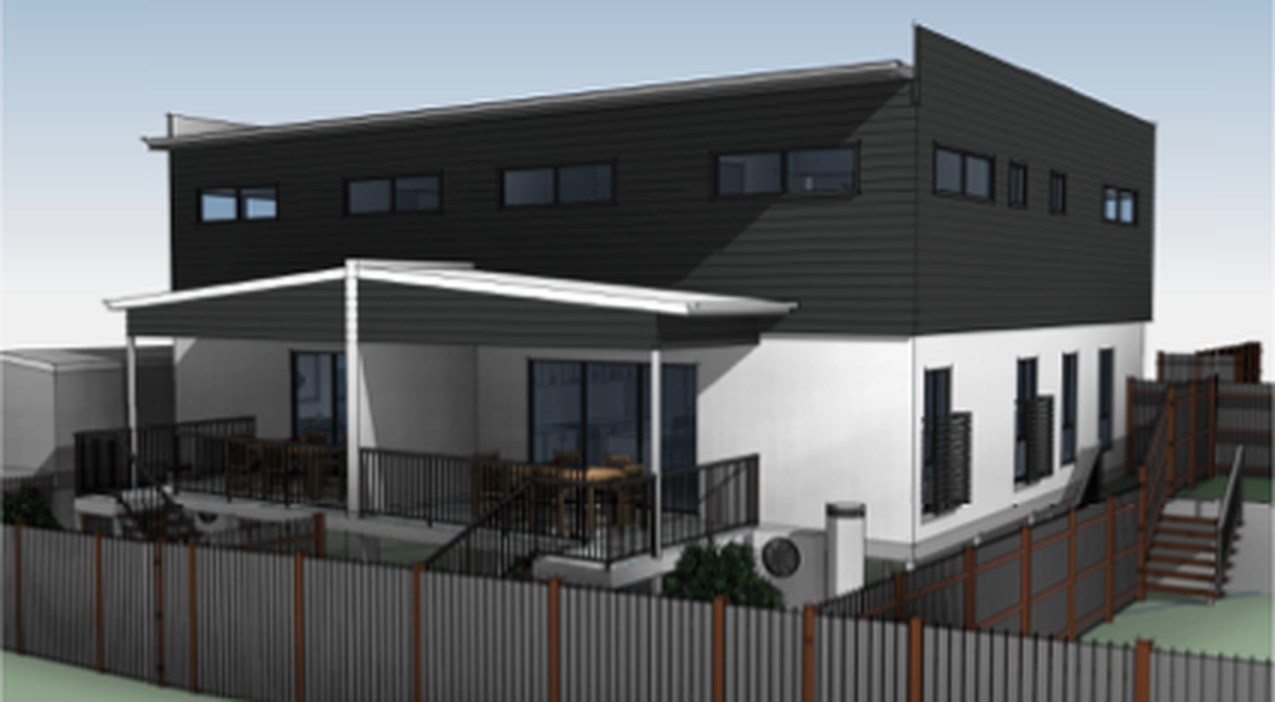
apply the facade design and materials of the reference image the approved front of this same house to this rear view keep the exact building massing skillion roof window positions patio decks stairs fences and camera angle upper level replace the black horizontal cladding with warm vertical timber battens with softly rounded corners at the ends of the upper box and a thin dark roof edge a thick rounded off white rendered slab band wraps the building at first floor level matching the front ground floor pale cream face brick on the left unit dark charcoal brick and charcoal render on the right hand end so the two units read as distinct as on the front window frames black frame the high level upper windows with slim off white rendered surrounds patio awning thicker off white rendered fascia with rounded edges and a warm timber lined ceiling with downlights on slim off white posts keep the black balustrades soft subtropical planting along the fence line warm late afternoon light photoreal architectural render