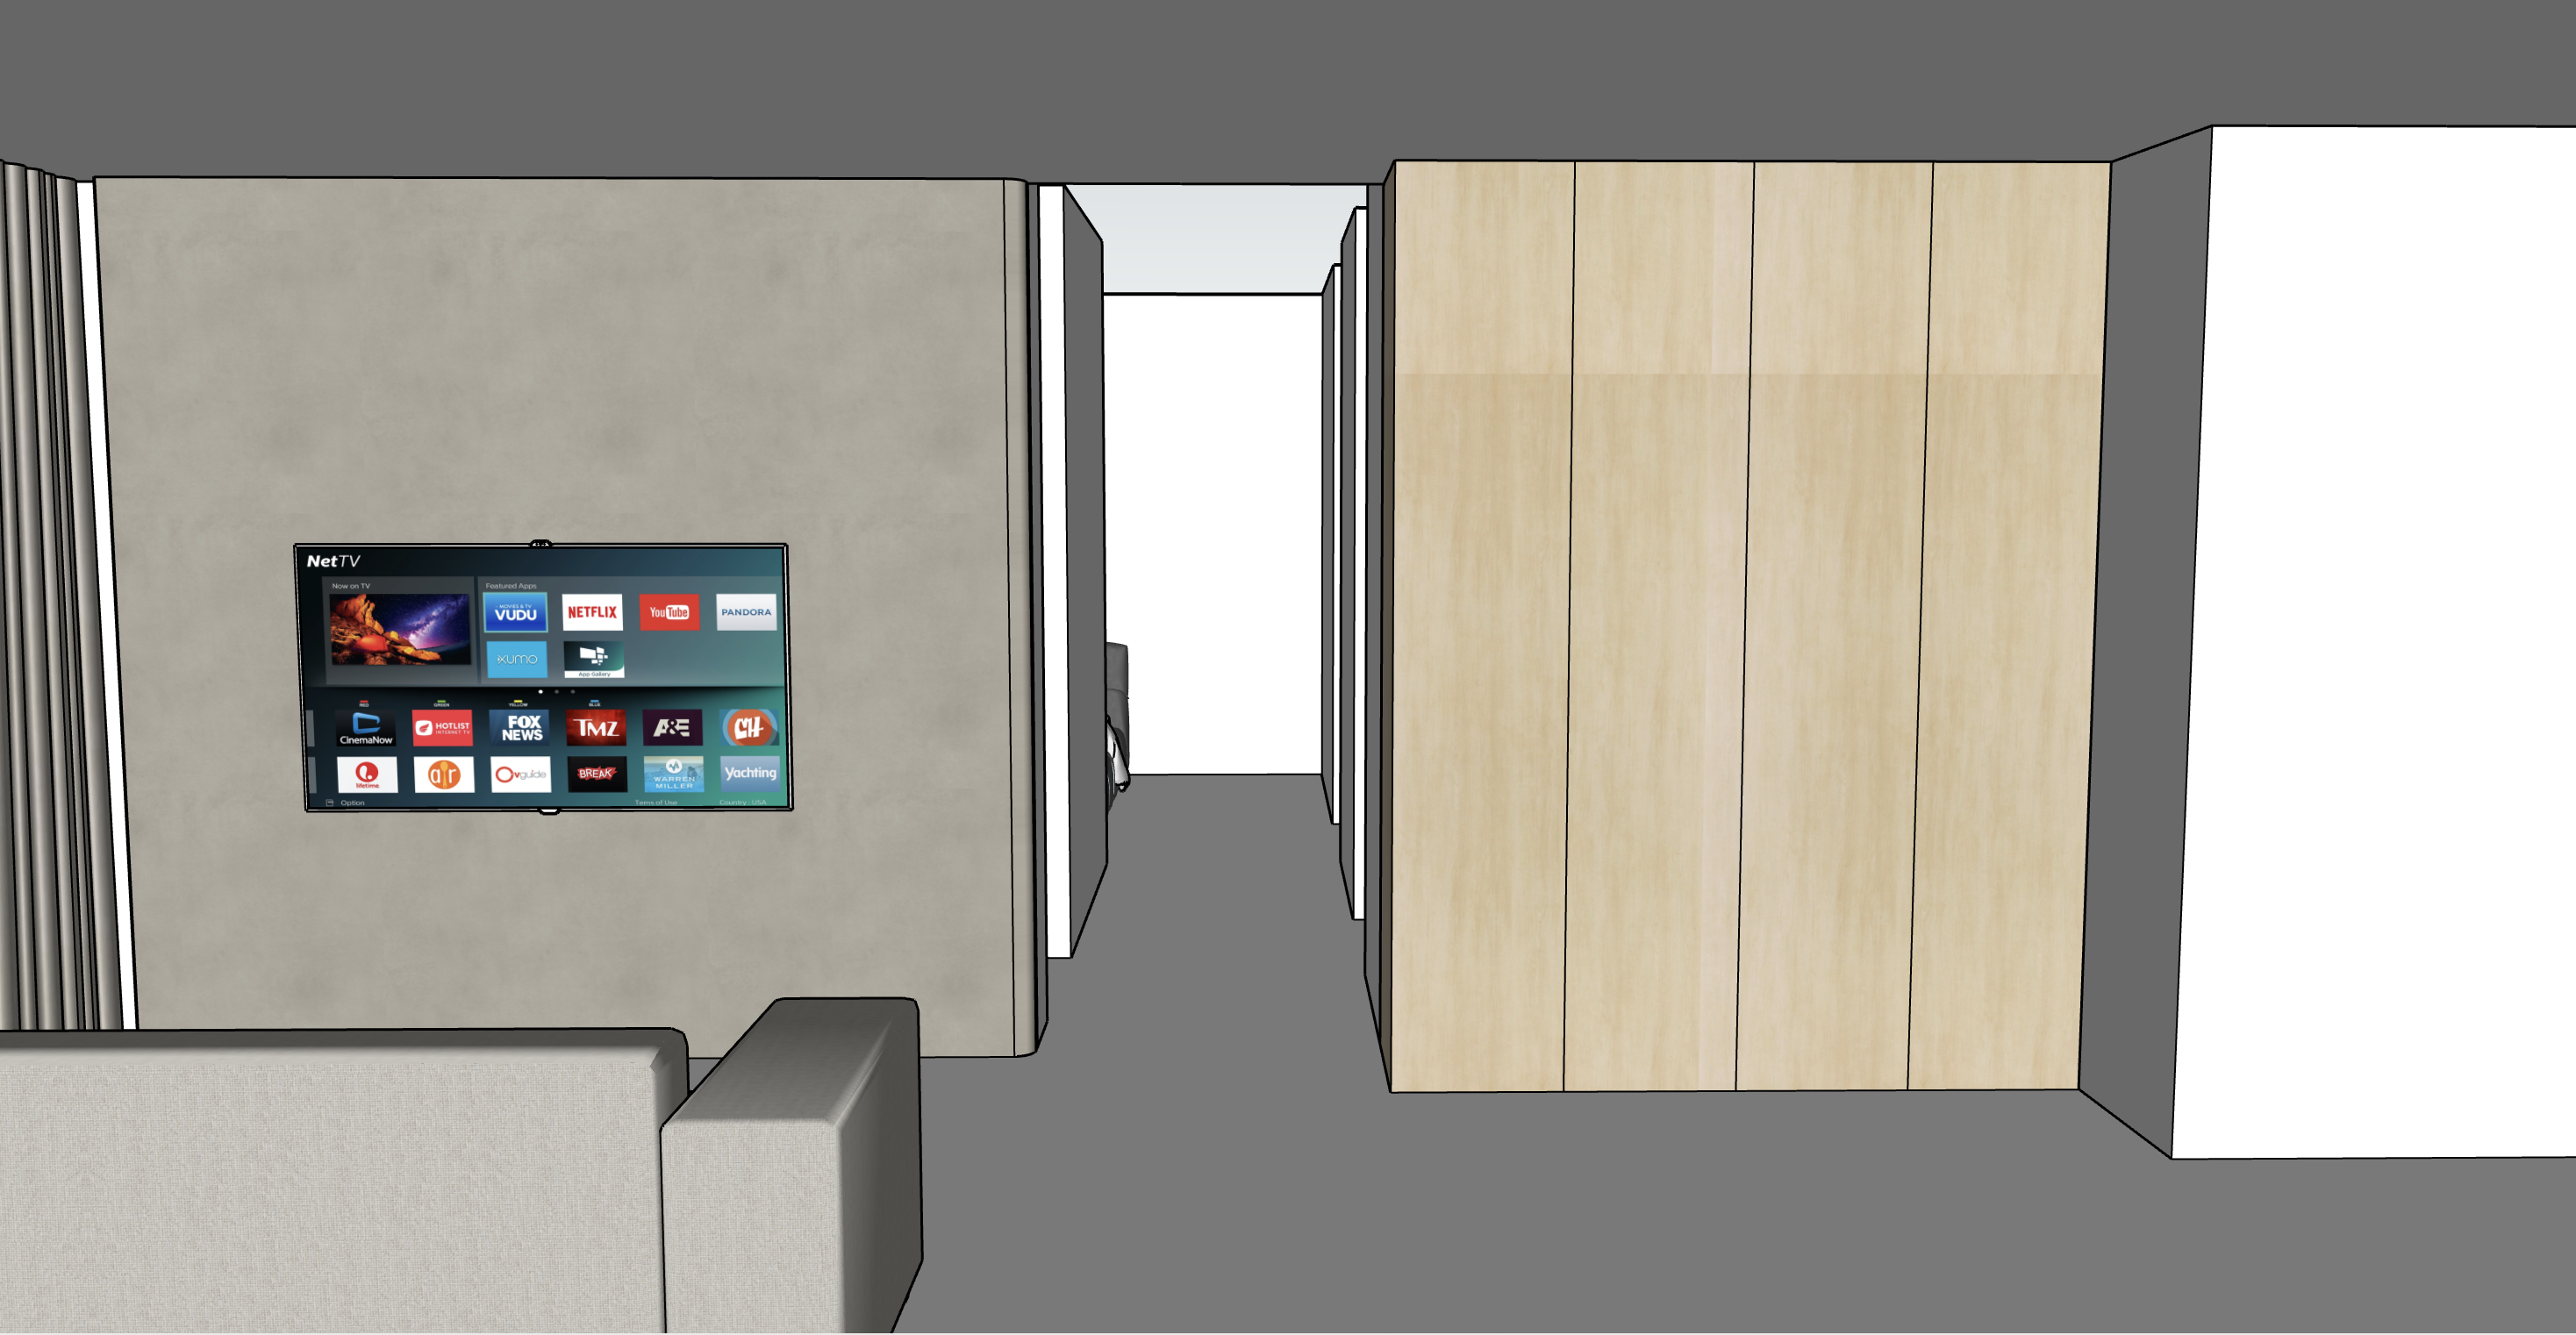
create a highly photorealistic interior render based strictly on the provided sketchup screenshot preserve the exact camera angle perspective geometry proportions furniture placement corridor walls and cabinetry do not redesign or relocate anything tv feature wall the tv feature wall on the left must have a warm light greige taupe limewash finish create a subtle authentic hand applied limewash effect with soft cloudy tonal variation gentle organic movement and a matte mineral finish keep the limewash light warm neutral and understated do not make it raw concrete microcement venetian plaster marble stone or flat grey paint keep the existing wall mounted tv exactly in position do not add a tv console shelves or additional carpentry right side full height carpentry use panaplast light loft birch for the entire full height cabinet on the right it must appear as pale light natural birch with subtle fine wood grain and a matte laminate finish keep the timber light and warm neutral not yellow orange honey reddish or dark oak maintain realistic vertical wood grain preserve the exact cabinet door divisions dimensions and handleless design shown in sketchup flooring very important all visible flooring in this view including the living room and central corridor must be off white homogeneous tiles use large format warm off white light warm grey homogeneous tiles with very subtle cloudy tonal variation matte low sheen finish and fine colour matched grout lines zero parquet or timber flooring should be visible anywhere in this view do not use wood flooring vinyl herringbone terrazzo or dark tiles continue the same off white homogeneous tiles seamlessly from the living room into the corridor walls use nippon paint sail white 1199 for all normal painted walls excluding the limewash tv feature wall keep the walls soft warm neutral off white clean and bright sofa keep the sofa exactly in its existing sketchup position and proportions use soft light warm grey greige woven fabric upholstery with realistic texture and natural cushioning do not redesign or relocate it curtains keep the existing full height curtains on the far left use light warm grey beige neutral fabric with realistic natural folds corridor preserve the exact corridor width depth wall positions and openings continue the same off white homogeneous tile flooring through the corridor and use sail white 1199 for the painted walls keep the corridor naturally bright lighting create bright soft and evenly distributed daytime lighting use natural diffused daylight with gentle realistic shadows keep the overall colour temperature neutral and natural avoid strong direct sunlight dramatic sun rays harsh bright patches deep shadows dark cinematic lighting excessive yellow orange colour cast or underexposure the light loft birch must remain pale and natural and the subtle cloudy texture of the limewash wall must remain clearly visible overall look bright airy warm minimal contemporary singapore residential interior material palette tv wall warm light greige taupe limewash right full height carpentry panaplast light loft birch flooring off white homogeneous tiles throughout living room and corridor walls nippon paint sail white 1199 sofa soft light greige fabric curtains light neutral warm grey beige ultra photorealistic architectural interior photography realistic material textures correct wood grain scale authentic subtle limewash texture realistic homogeneous tiles natural fabric texture soft daylight natural shadows and professional high resolution interior photography strict geometry control follow the sketchup model exactly do not change the camera angle tv position sofa position corridor wall dimensions cabinet dimensions or cabinet panel divisions do not add tv consoles shelves niches pendant lights furniture or decorative objects only improve materials textures lighting shadows reflections and photorealism the final result must look like a real photograph of this exact sketchup design not a redesigned interpretation