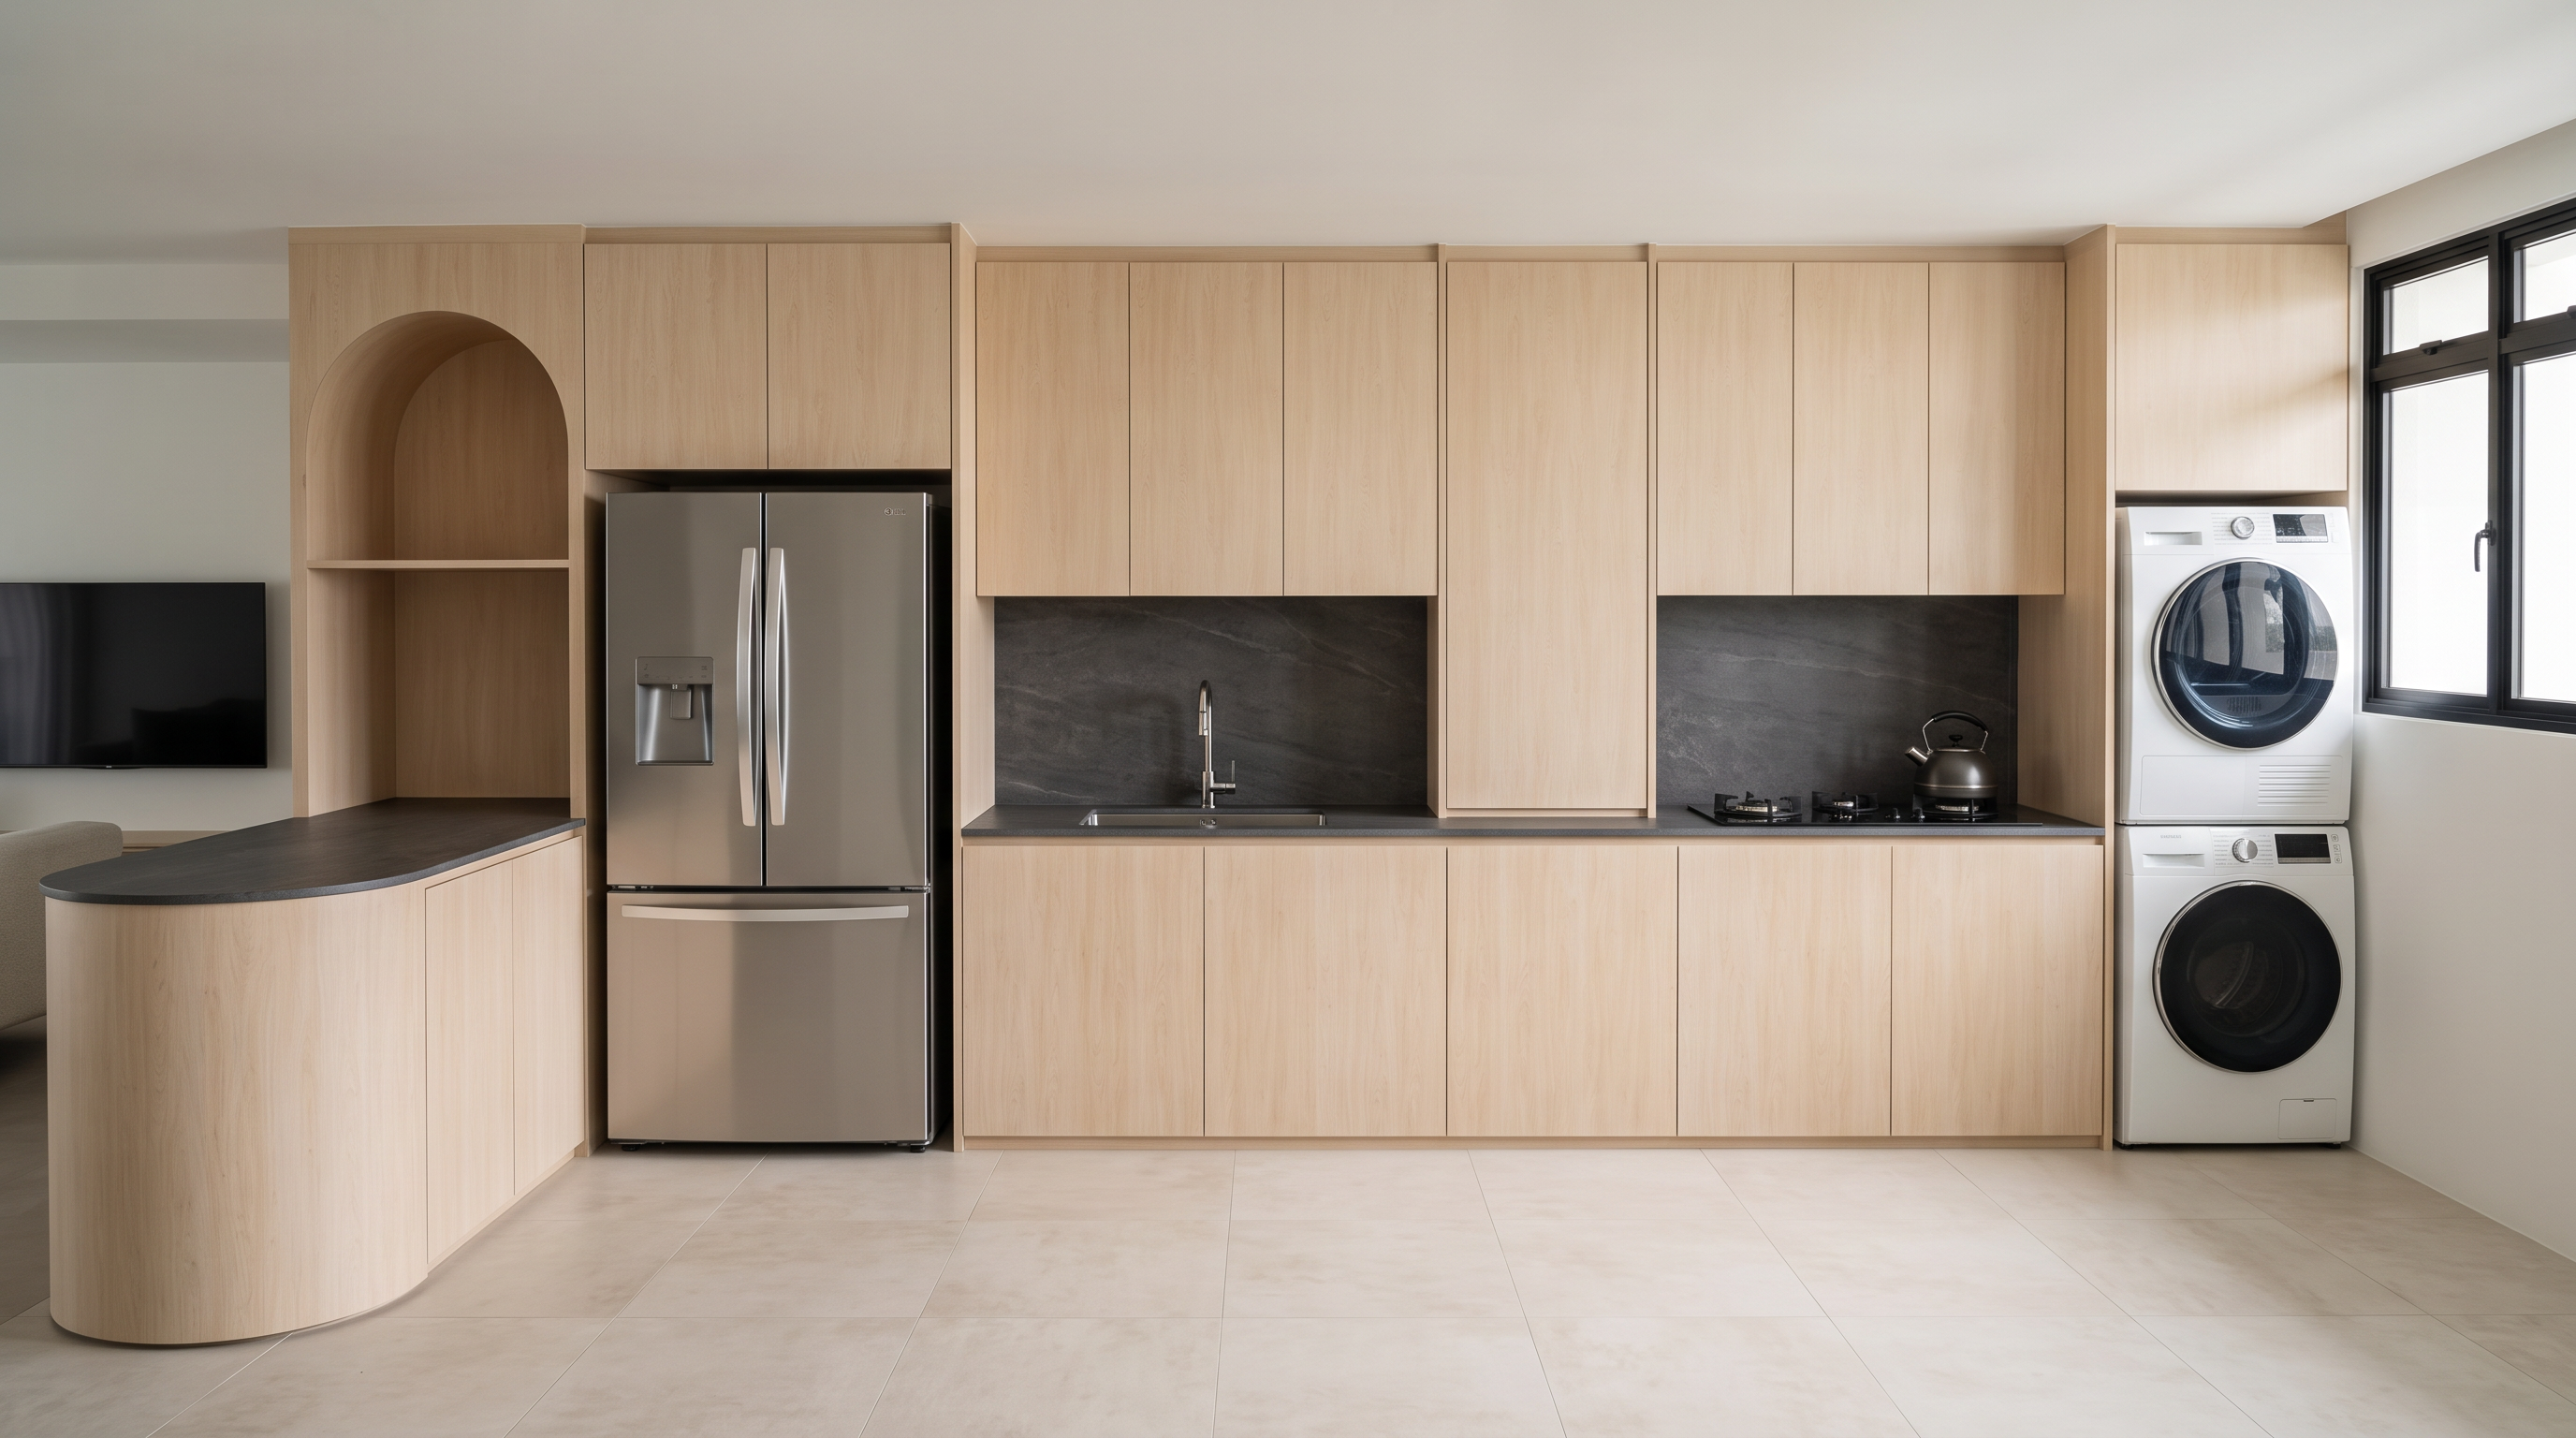
archsynth kitchen material and colour correction using the latest photorealistic kitchen render as the base correct the material colours and textures to match the actual specified products important the current rendering has inaccurate material colours prioritise material accuracy over artistic interpretation 1 panaplast light loft birch all carpentry the existing laminate appears too warm peachy orange and saturated correct all carpentry to panaplast light loft birch use a lighter softer more neutral natural birch appearance reduce the peach orange pink and golden undertones maintain a subtle delicate light birch woodgrain keep the laminate colour consistent across the entire kitchen apply the same laminate to all upper cabinets lower cabinets full height cabinets refrigerator surround arched niche and curved peninsula maintain a realistic matt laminate finish do not use generic oak yellow timber or orange toned wood follow the actual panaplast light loft birch material reference rather than generating a generic light wood finish 2 melmer pluto countertop backsplash and peninsula the current render shows a very dark charcoal countertop and backsplash correct the material to the actual melmer pluto colour pattern and texture use the genuine melmer pluto material appearance based on the manufacturer s reference do not automatically interpret the name pluto as black or dark grey remove the incorrectly generated dark charcoal stone finish if it does not match the actual product maintain the same melmer pluto material across the kitchen countertop backsplash and curved peninsula countertop preserve realistic surface details and the original countertop thickness keep the peninsula s smooth rounded shape and curved edge do not replace melmer pluto with generic marble granite or dark concrete 3 rice fields trend ivory concrete kitchen flooring correct the kitchen flooring to rice fields trend ivory concrete tiles exact tile size 600 600 mm use a soft light ivory concrete look appearance maintain subtle neutral beige grey undertones avoid excessive yellow orange or brown saturation use a natural matt surface with very subtle concrete texture keep the floor visually calm and understated install tiles in a straight square grid pattern maintain accurate 600 600 mm proportions throughout the entire kitchen and peninsula area use fine light coloured grout joints do not generate oversized tiles rectangular planks or woodgrain patterns ensure the tile joints are visible but subtle 4 lighting and white balance maintain natural daylight entering from the right side kitchen windows use balanced neutral daylight without excessive warm colour grading reduce the overall orange and yellow colour cast ensure the light loft birch laminate appears neutral and natural preserve realistic shadows and material reflections do not make the entire kitchen artificially bright or washed out 5 preserve existing design keep all existing architectural and carpentry elements unchanged original camera angle and perspective cabinet layout and door divisions curved peninsula shape arched niche geometry refrigerator position sink and hob positions stacked washing machine and dryer black aluminium window frames nippon paint sail white walls and ceiling do not add new furniture decorative features or lighting final objective produce the same photorealistic kitchen render with three accurately corrected materials 1 panaplast light loft birch light neutral natural birch laminate without peachy or orange undertones 2 melmer pluto accurate manufacturer matched finish on the countertop backsplash and curved peninsula 3 rice fields trend ivory concrete correctly scaled 600 600 mm square tiles