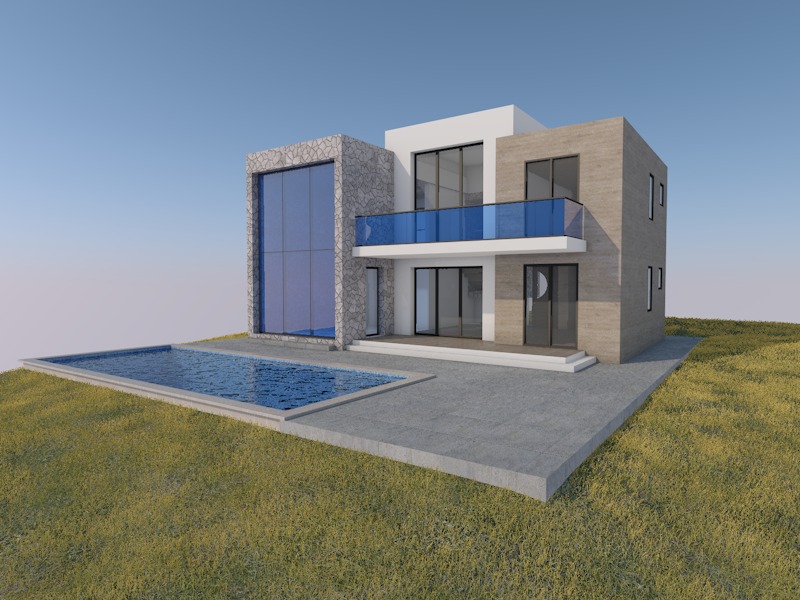
task enhance the provided building design into a 8k photorealistic raw image architectural masterpiece style high end architectural photography architectural digest editorial style 8k high resolution ultra detailed raw image quality components left double height volume clad in irregular polygonal grey quartzite schist split stone dry stack look with tight deeply recessed joints and natural grey to grey green tonal variation wrapping the deep frame around a recessed full height 2x2 clear low e curtain wall with slim black mullions central white mineral render volume with full height black framed sliding glass doors on both floors two cantilevered white concrete balcony slabs with frameless clear glass balustrades and a slim top rail right volume clad in large format warm oak wood planks texture with narrow vertical windows on its side elevation set back white rooftop volume with a black framed sliding window flat roofs with thin parapet copings rectangular skimmer pool lined in white light grey mosaic with clear turquoise water and light limestone coping large terrace of light grey stone look paving slabs main subject two storey contemporary single family house with a third level rooftop volume and a pool terrace composed of flat roofed rectilinear volumes with a stone framed double height glazed volume and stacked cantilevered glass balustrade balconies on the garden fa ade setting rural plot on a gentle hillside in umadija serbia mown lawn around the terrace a low clipped hedge along the plot boundary and one or two mature walnut or oak trees at the frame edges meadow and orchard rows in the middle distance soft rolling hills on the horizon warm summer sky lifestyle entourage teak sun loungers and an umbrella on the terrace a family by and in the pool someone on the upper balcony towels and a drinks tray lived in but uncluttered details add physical material micro details lighting summer golden hour sun low and warm from camera right raking across the quartzite cladding so every recessed joint casts a crisp shadow line and the split faces show relief grazing the porcelain panels and throwing long shadows from the balcony slabs down the white render warm sky and garden reflections on the curtain wall and sliding doors with the interior partly visible bright turquoise water with sun glints and caustics on the white mosaic long soft shadows across the paving and lawn proposed sun direction assumed not read from the model constraints maintain the exact structural silhouette of the original design no over smoothing or plastic ai look prioritize raw unretouched texture fidelity ensure all structural lines are perfectly vertical and parallel no lens distortion add people and additional entourage to show a lively scene keep the existing structure and do not alter the building massing keep the exact camera angle and view