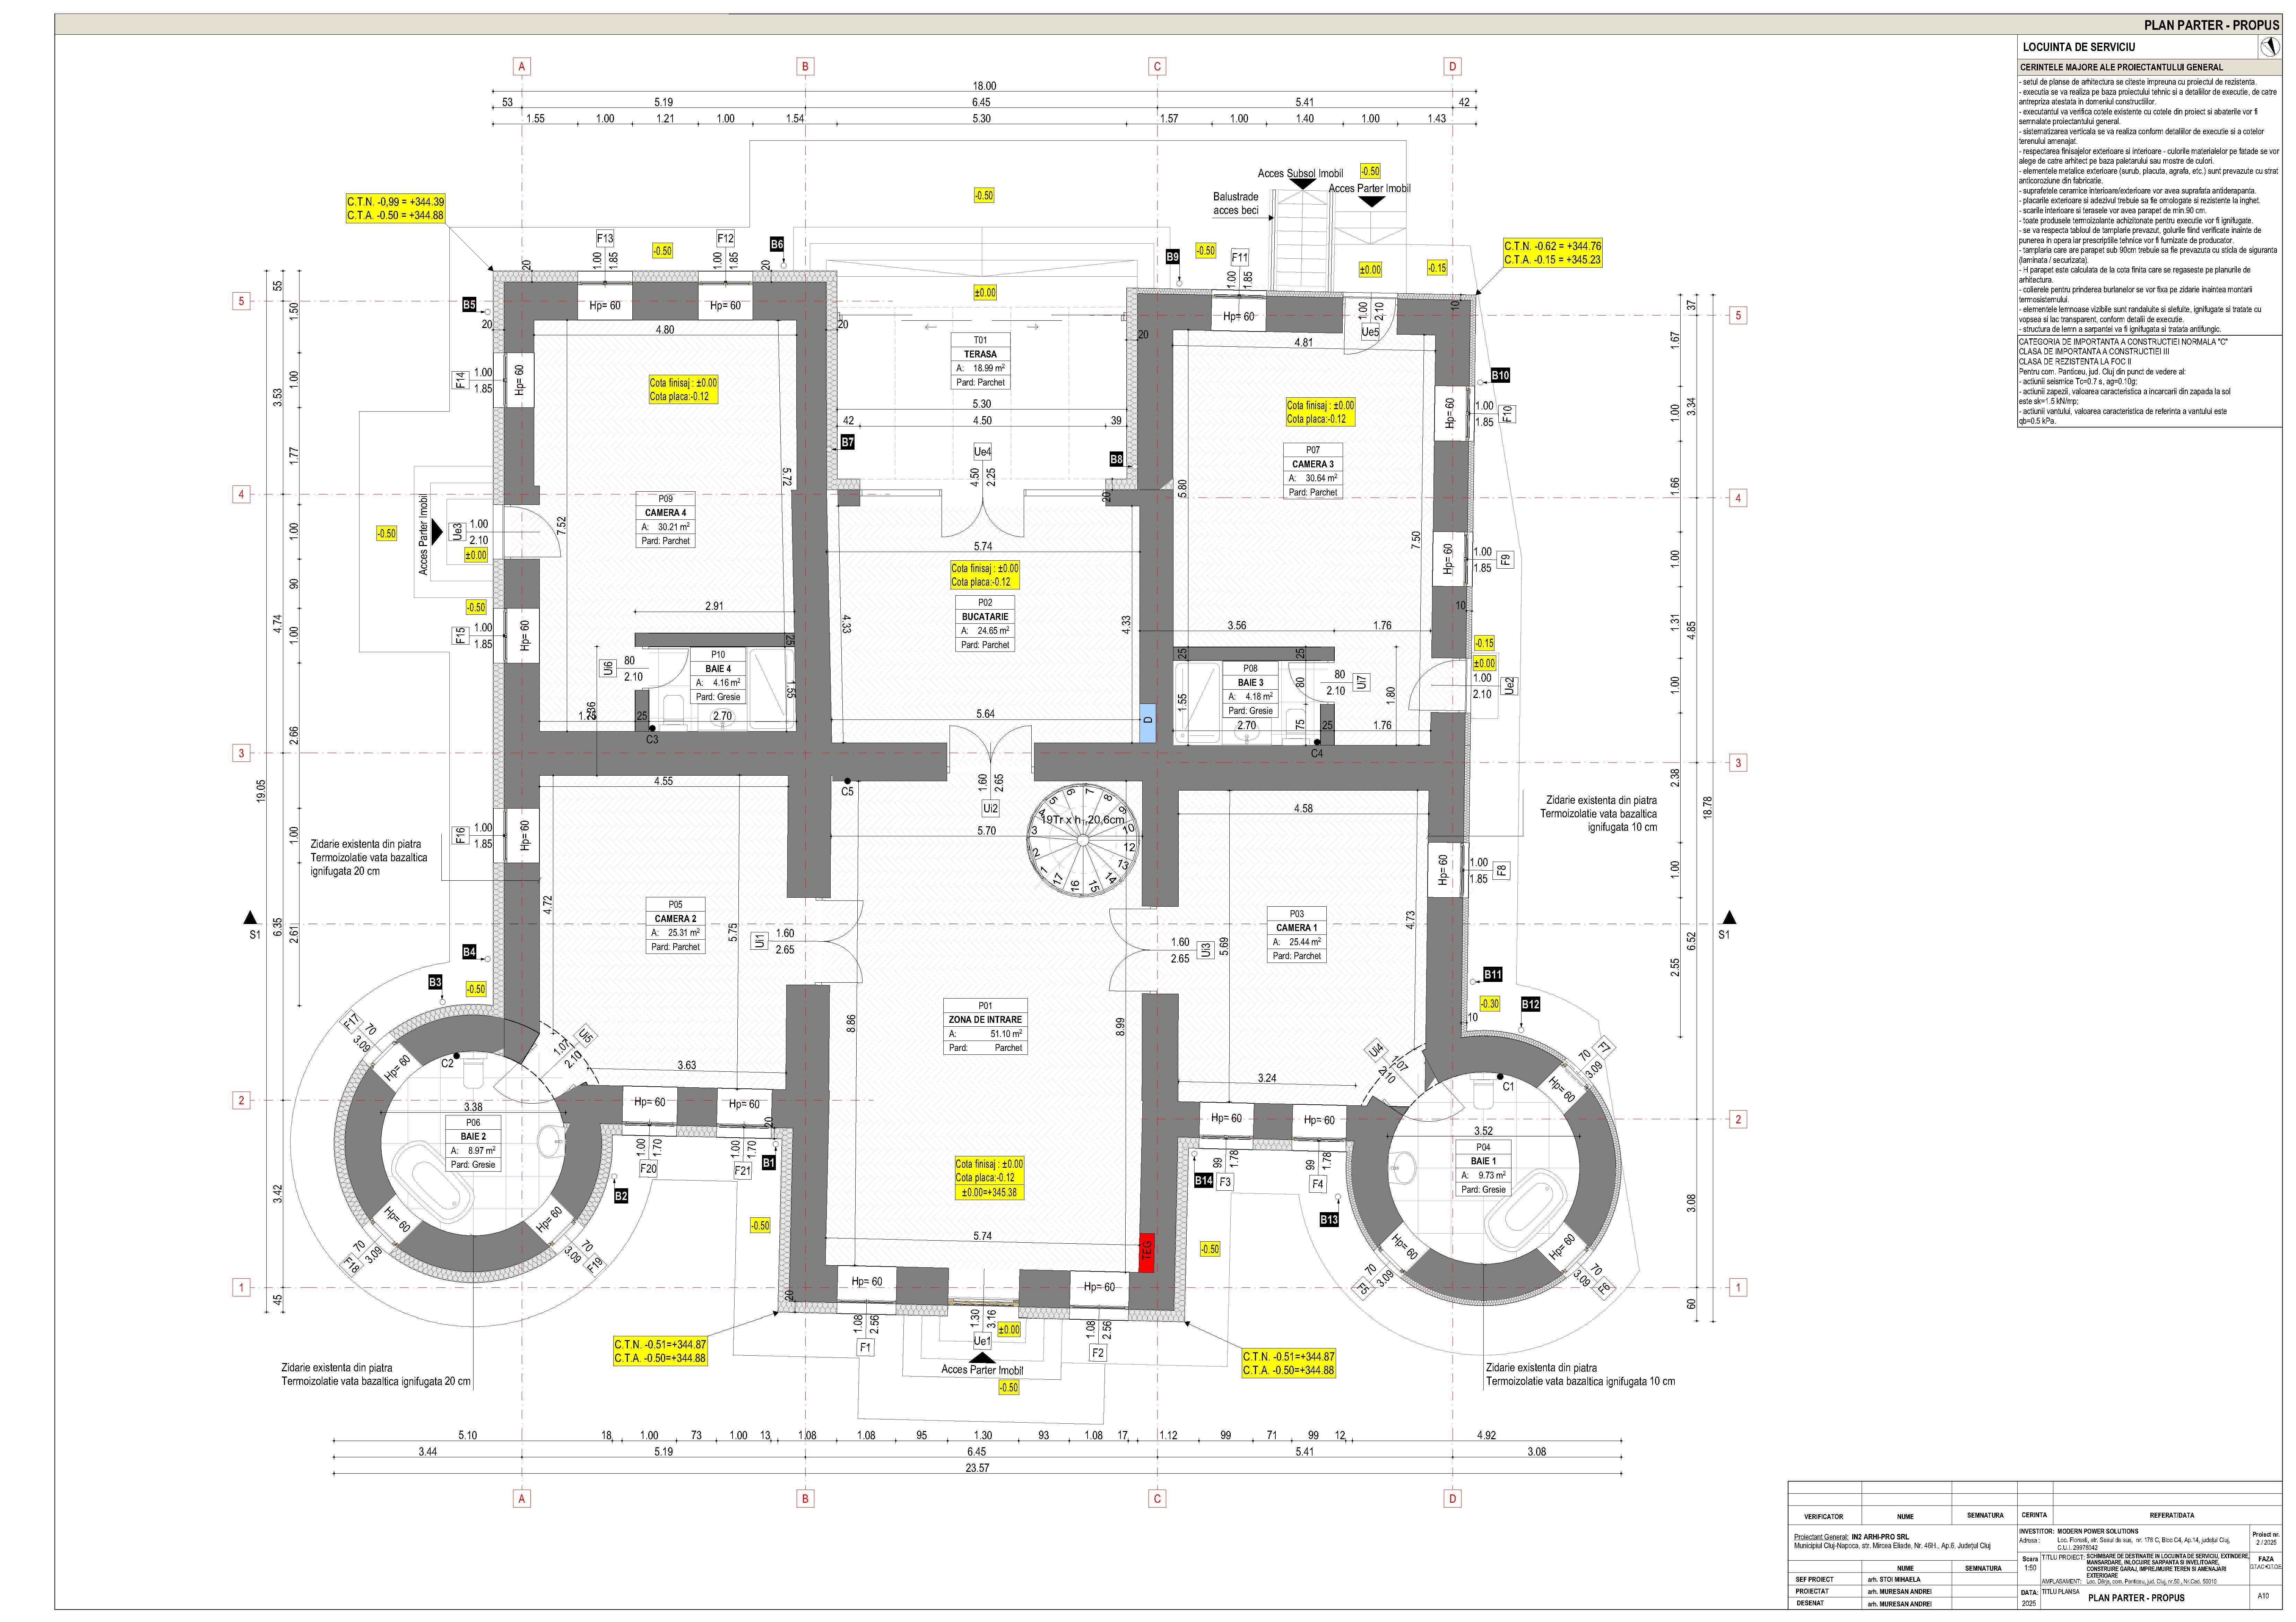
generate a photorealistic interior perspective of the central entrance hall labeled zona de intrare in this furnished floor plan position the camera at the main entrance looking toward the staircase preserve the room geometry door openings staircase location and furniture arrangement shown in the plan use an elegant classic contemporary manor style warm oak joinery ivory walls natural stone flooring and subtle brass accents render only this room at eye level not the floor plan do not add windows or doors that are not shown