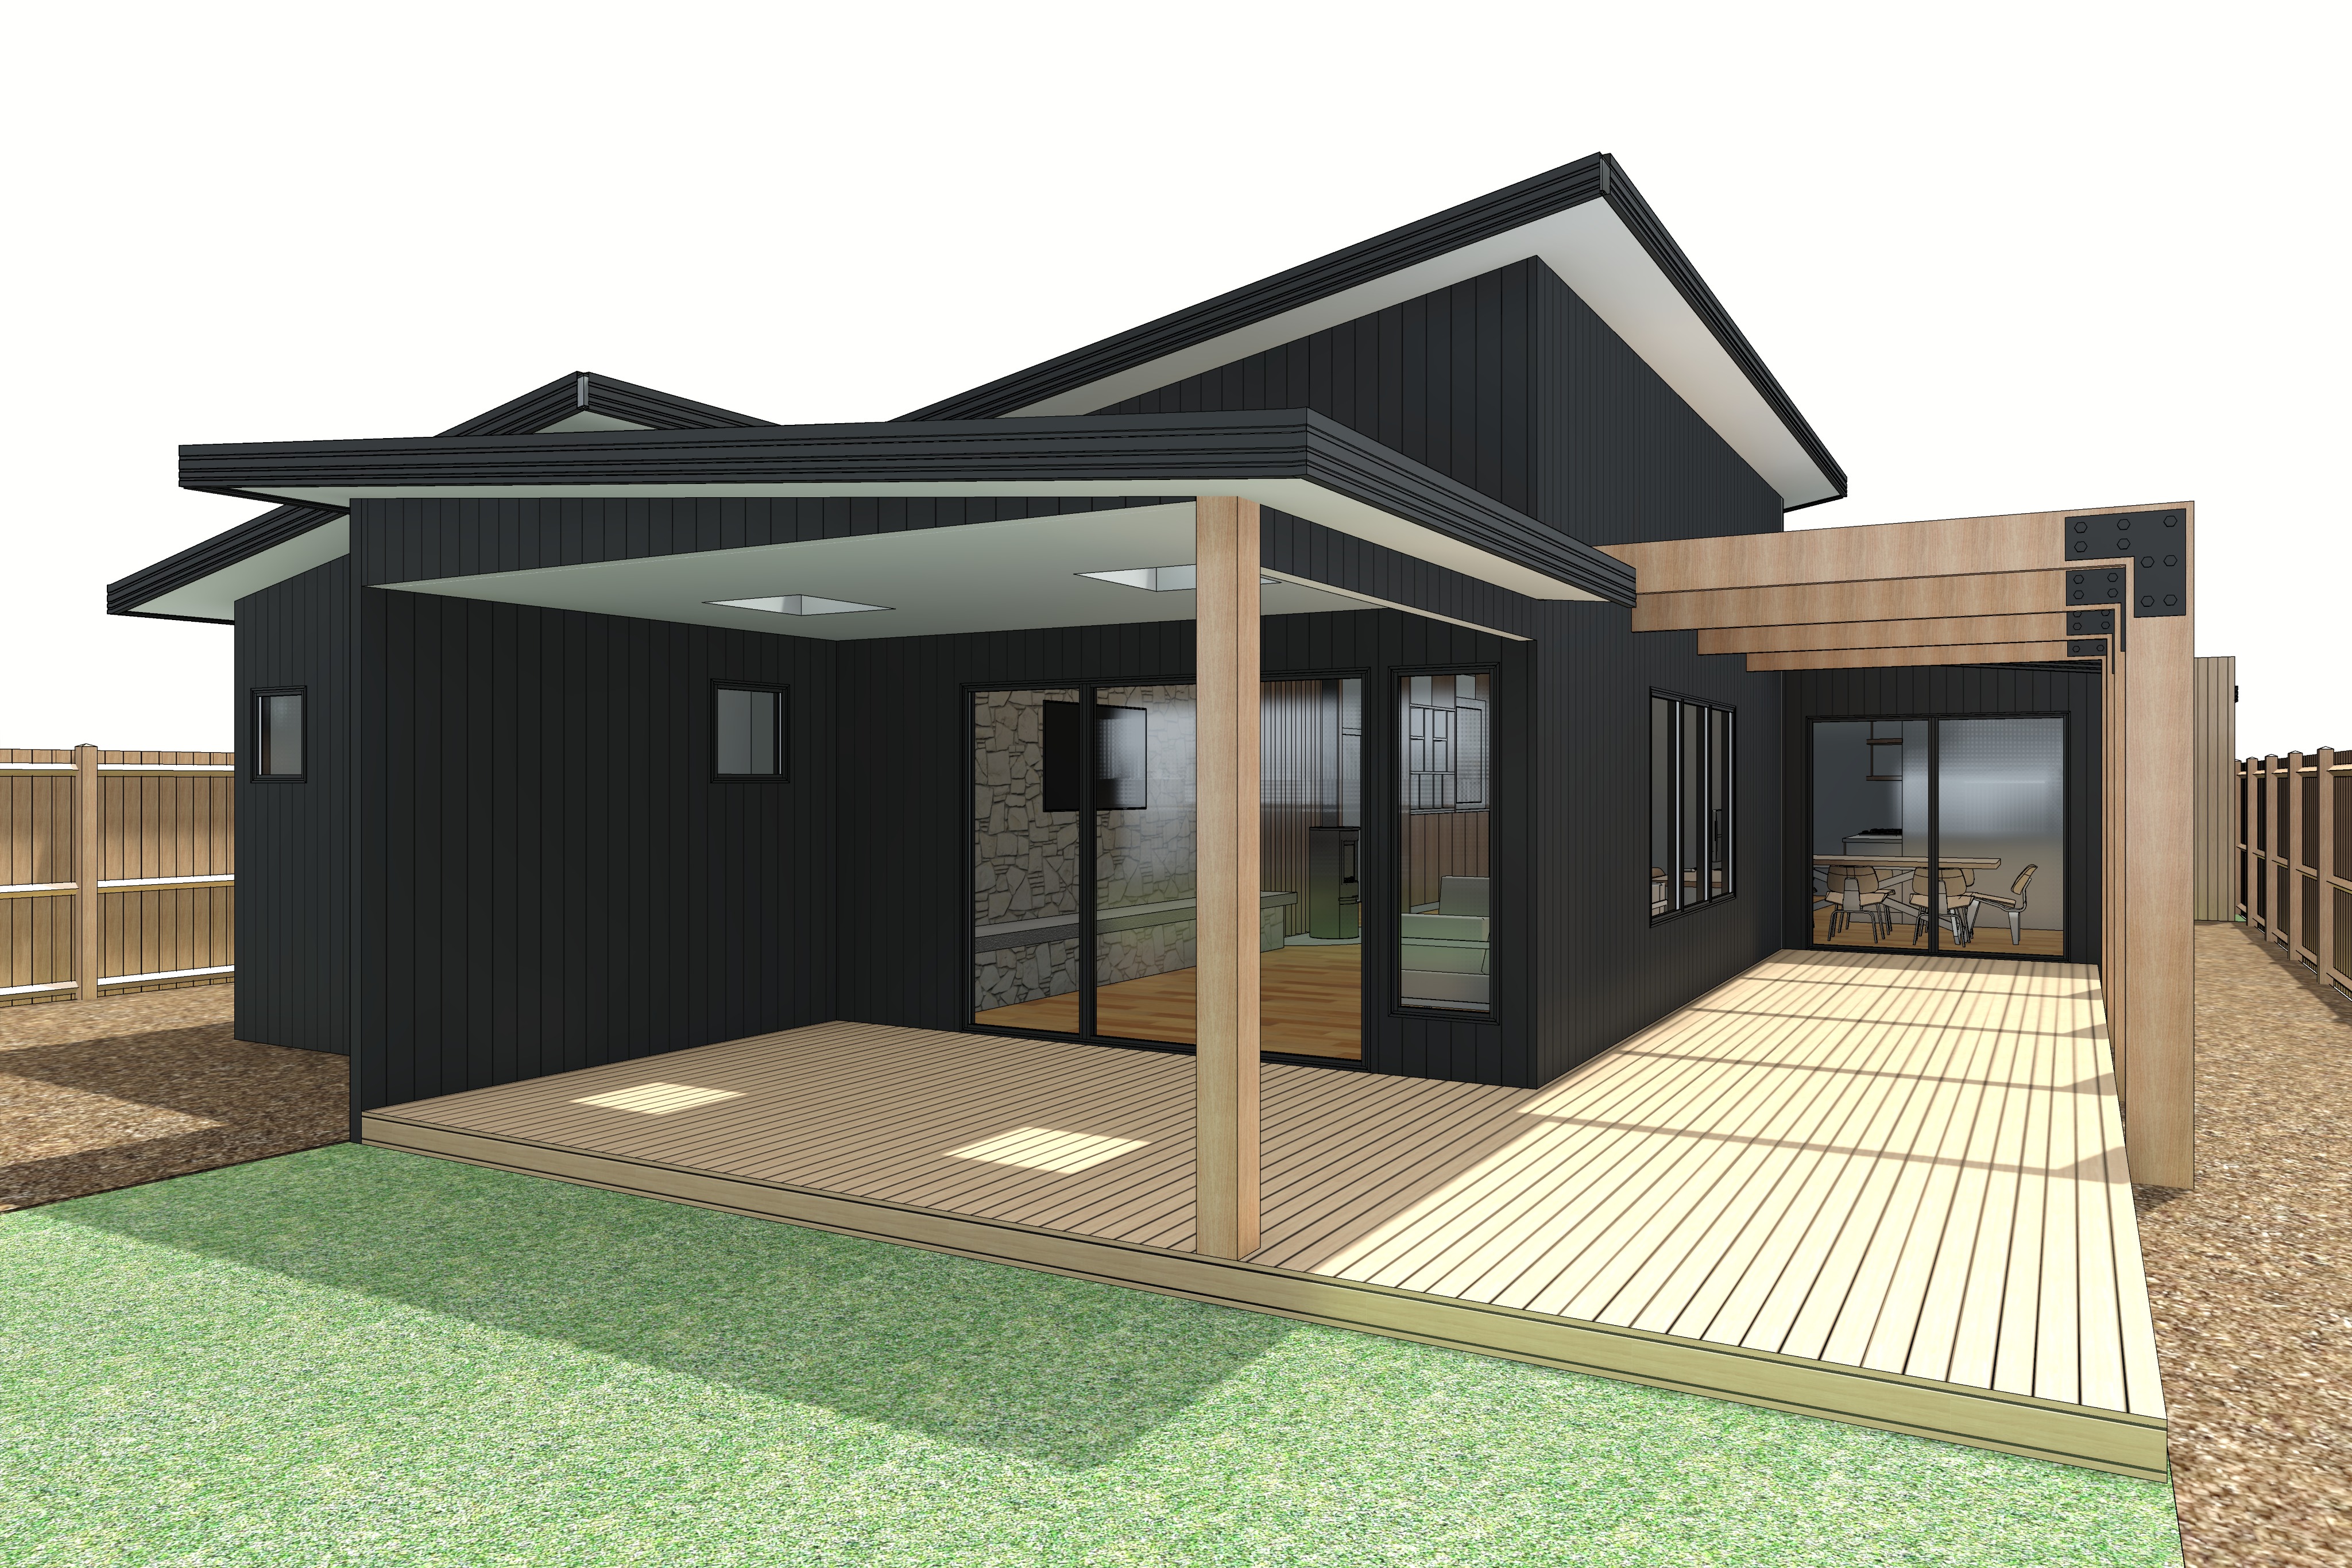
create a high end photorealistic architectural exterior interior transition render using the supplied r4 model image as the strict base reference this is the fourth and final image in the same architectural sequence as r1 r2 and r3 so maintain complete visual consistency in architecture material tones timber finishes colorbond monument elements landscaping lighting character and photographic treatment established throughout the previous renders the viewpoint is from the rear outdoor patio alfresco area looking back toward this side of the dwelling the finished image should feel like a professionally photographed contemporary australian home featured in the local project or a similar premium architectural editorial warm tactile cinematic naturally inhabited and highly realistic critical geometry camera maintain the exact architecture building geometry proportions roof forms wall positions glazing openings decking alfresco roof steps and surrounding landscape shown in the original r4 model maintain the exact original camera position camera height perspective focal length and crop do not redesign or reinterpret the architecture the existing r4 image is the strict geometric reference only develop the materials landscaping furniture proposed pergola arbour and two skylights as specifically described external materials maintain complete material consistency with the previous exterior and interior renders use the same restrained contemporary palette of colorbond monument dark charcoal external cladding where indicated warm natural mid tone timber to the architectural timber elements black aluminium window and door frames with a refined matte or low sheen finish natural timber decking soft neutral internal finishes visible through the glazing restrained australian native landscaping all visible glazing frames must remain black aluminium only do not introduce timber window frames timber trims or timber architraves around the glazing timber decking the alfresco and outdoor living area is constructed over a natural timber deck render the decking as a refined outdoor grade timber with a warm natural mid tone finish subtle board to board variation and realistic weather resistant matte texture maintain the exact deck extent levels edges and steps shown in the r4 model the timber should feel complementary to the other timber elements throughout the home without becoming overly orange yellow or saturated right hand timber pergola arbour critical introduce a timber pergola arbour structure along the right hand side of the decking following the location and direction established by the r4 model this should use the same architectural language as the timber entrance arbour established in r1 creating a deliberate connection between the front and rear of the home use substantial but refined natural mid tone timber posts and horizontal overhead beams matching the general timber tone of the entrance structure the arbour should extend along the right hand edge of the deck and flow down with the outdoor space creating rhythm depth and subtle enclosure without becoming a solid roof keep the structure simple contemporary and architectural do not turn this into a fully enclosed pergola add roofing material decorative latticework fabric or climbing vines it should read as a clean open timber arbour consisting primarily of structural posts and beams covered alfresco two skylights the main alfresco dining area is positioned beneath the existing covered roof structure exactly as shown in r4 introduce two rectangular skylights within this covered alfresco roof positioned neatly and deliberately over the outdoor dining area the skylights should feel fully integrated into the existing roof architecture rather than added as oversized feature elements use clean contemporary detailing with minimal dark framing the two skylights should introduce additional natural daylight into the otherwise sheltered alfresco area creating soft pools of daylight around the dining setting below do not dramatically enlarge the skylights or alter the existing roof geometry outdoor dining table eight seats position a large rectangular solid timber outdoor dining table beneath the covered alfresco roof centred naturally within the usable dining space the table should be a simple substantial contemporary timber design appropriate to a high end australian coastal home use a natural mid tone outdoor timber finish consistent with the broader architectural palette provide exactly eight dining positions three seats along one long side three seats along the opposite long side one seat at each end use restrained contemporary outdoor dining chairs in a complementary timber or natural material finish the table and chairs should feel architectural and robust rather than delicate indoor furniture suitable for a covered external deck environment keep the dining setting visually understated and allow sufficient circulation around it dining table styling lightly occupy the dining table to create a sense of use without making it appear staged for a furniture catalogue include a restrained combination of simple ceramics perhaps a small serving bowl a few glasses and a small to medium arrangement of natural foliage or understated flowers keep the centre of the table relatively open avoid excessive crockery elaborate table settings large floral arrangements tablecloths or decorative clutter the overall effect should suggest a quiet afternoon gathering or relaxed everyday use of the outdoor space human occupation introduce one person casually seated at the outdoor dining table the person should feel naturally integrated into the architecture and remain secondary to the overall composition position them beneath or close to the natural daylight falling from one of the skylights so that the soft skylight illumination gently catches the person and part of the timber tabletop the person should appear relaxed and candid rather than posed perhaps sitting quietly at the table with a drink or looking naturally toward the garden or dwelling use simple understated neutral clothing do not have the person looking directly at the camera a very subtle amount of natural motion softness is acceptable do not add additional people unless they already exist in the original r4 reference skylight lighting important the two skylights should create believable additional natural daylight beneath the covered alfresco roof allow this daylight to softly illuminate portions of the timber dining table chairs decking and the seated person the skylight illumination should feel like natural daylight filtering vertically through roof openings with soft edged pools of brightness rather than theatrical spotlights maintain realistic shadow softness do not create artificial light beams exaggerated volumetric rays or excessively bright white patches the skylights should make the covered alfresco feel naturally lighter while preserving the shelter and depth created by the roof sunlight shadow direction critical for the overall exterior lighting follow the existing sunlight direction brightness and shadow orientation already established in the original r4 input image this r4 viewpoint is looking toward a different side of the dwelling so do not attempt to recreate the facade lighting from r1 instead respect the sun orientation demonstrated specifically by the r4 base image maintain the existing relationship between the sunlit external surfaces and shaded alfresco area develop the existing lighting into believable photographic daylight without reversing the sun direction the covered alfresco should naturally remain more shaded than the exposed garden and external portions of the dwelling with the two skylights providing additional controlled daylight within this sheltered area use realistic reflected ambient light to maintain detail within shaded areas avoid excessively dark shadows or artificial hdr lifting glazing interior views maintain all existing glazed doors and windows exactly as shown use slim black aluminium frames only with realistic low sheen finishes through the glazing retain a subtle visual connection to the warm interior established in r2 and r3 interior views should remain secondary and naturally exposed relative to the brighter exterior environment use realistic glass reflections while maintaining enough transparency to understand the connection between the indoor and outdoor spaces do not create mirror like black glass or excessive reflections landscaping develop the surrounding garden using the same restrained australian native landscaping language established in r1 use a combination of native grasses lomandra style planting low coastal shrubs textural australian native bushes natural mulch garden beds existing lawn areas where indicated keep the landscaping relaxed and architectural rather than overly manicured allow planting around the deck and building edges to soften the architecture without obscuring it any larger background vegetation should feel consistent with a coastal regional victorian setting including appropriate eucalyptus gum tree character where visible photographic character create the appearance of a genuine architectural photograph captured with a high end full frame camera the image should feel warm calm tactile sophisticated cinematic and naturally inhabited reference the visual character of the local project and premium contemporary australian residential architecture photography use balanced exposure realistic dynamic range subtle material imperfections natural timber textures gentle contrast realistic glass reflections restrained warm neutral colour grading and believable shadow depth the covered alfresco and dining setting should form the principal human scale focal point while the architecture timber arbour glazing and landscaping frame the composition the person at the dining table and restrained table styling should introduce life without turning the image into a lifestyle photograph the architecture remains the hero avoid excessive cgi sharpness artificial hdr oversaturation orange timber glossy surfaces overly dramatic depth of field or excessive decorative styling final constraints very important maintain the exact r4 architecture camera position perspective building geometry and proportions maintain complete visual and material continuity with r1 r2 and r3 follow the sunlight and shadow direction already present in the r4 input image do not reverse or reinterpret the overall sun direction maintain all existing doors windows glazing and building openings exactly as modelled add the open timber pergola arbour along the right hand side of the deck using the same architectural language and mid tone timber character as the entrance arbour from r1 add exactly two integrated skylights to the covered alfresco roof introducing soft natural daylight to the sheltered outdoor space position a rectangular solid timber outdoor dining table beneath the covered alfresco roof with exactly eight seating positions three along each long side and one at each end introduce one casually seated person at the dining table naturally positioned within the soft daylight from the skylights keep the person understated and secondary to the architecture lightly style the dining table with restrained ceramics glassware and a small arrangement of natural foliage or flowers maintain the natural timber decking exactly within its modelled extent all visible window and door frames are black aluminium only with no timber window trims or timber framing elements do not add or relocate other windows doors walls or major architectural elements do not alter the existing roof form beyond the addition of the two specified skylights the final result should feel like a beautifully resolved contemporary australian rear alfresco photographed for the local project a sheltered timber outdoor room connected seamlessly to the dwelling with the new timber arbour extending along the deck two skylights bringing soft daylight onto the eight seat timber dining setting restrained native landscaping surrounding the architecture and the existing r4 sunlight and shadow conditions preserved