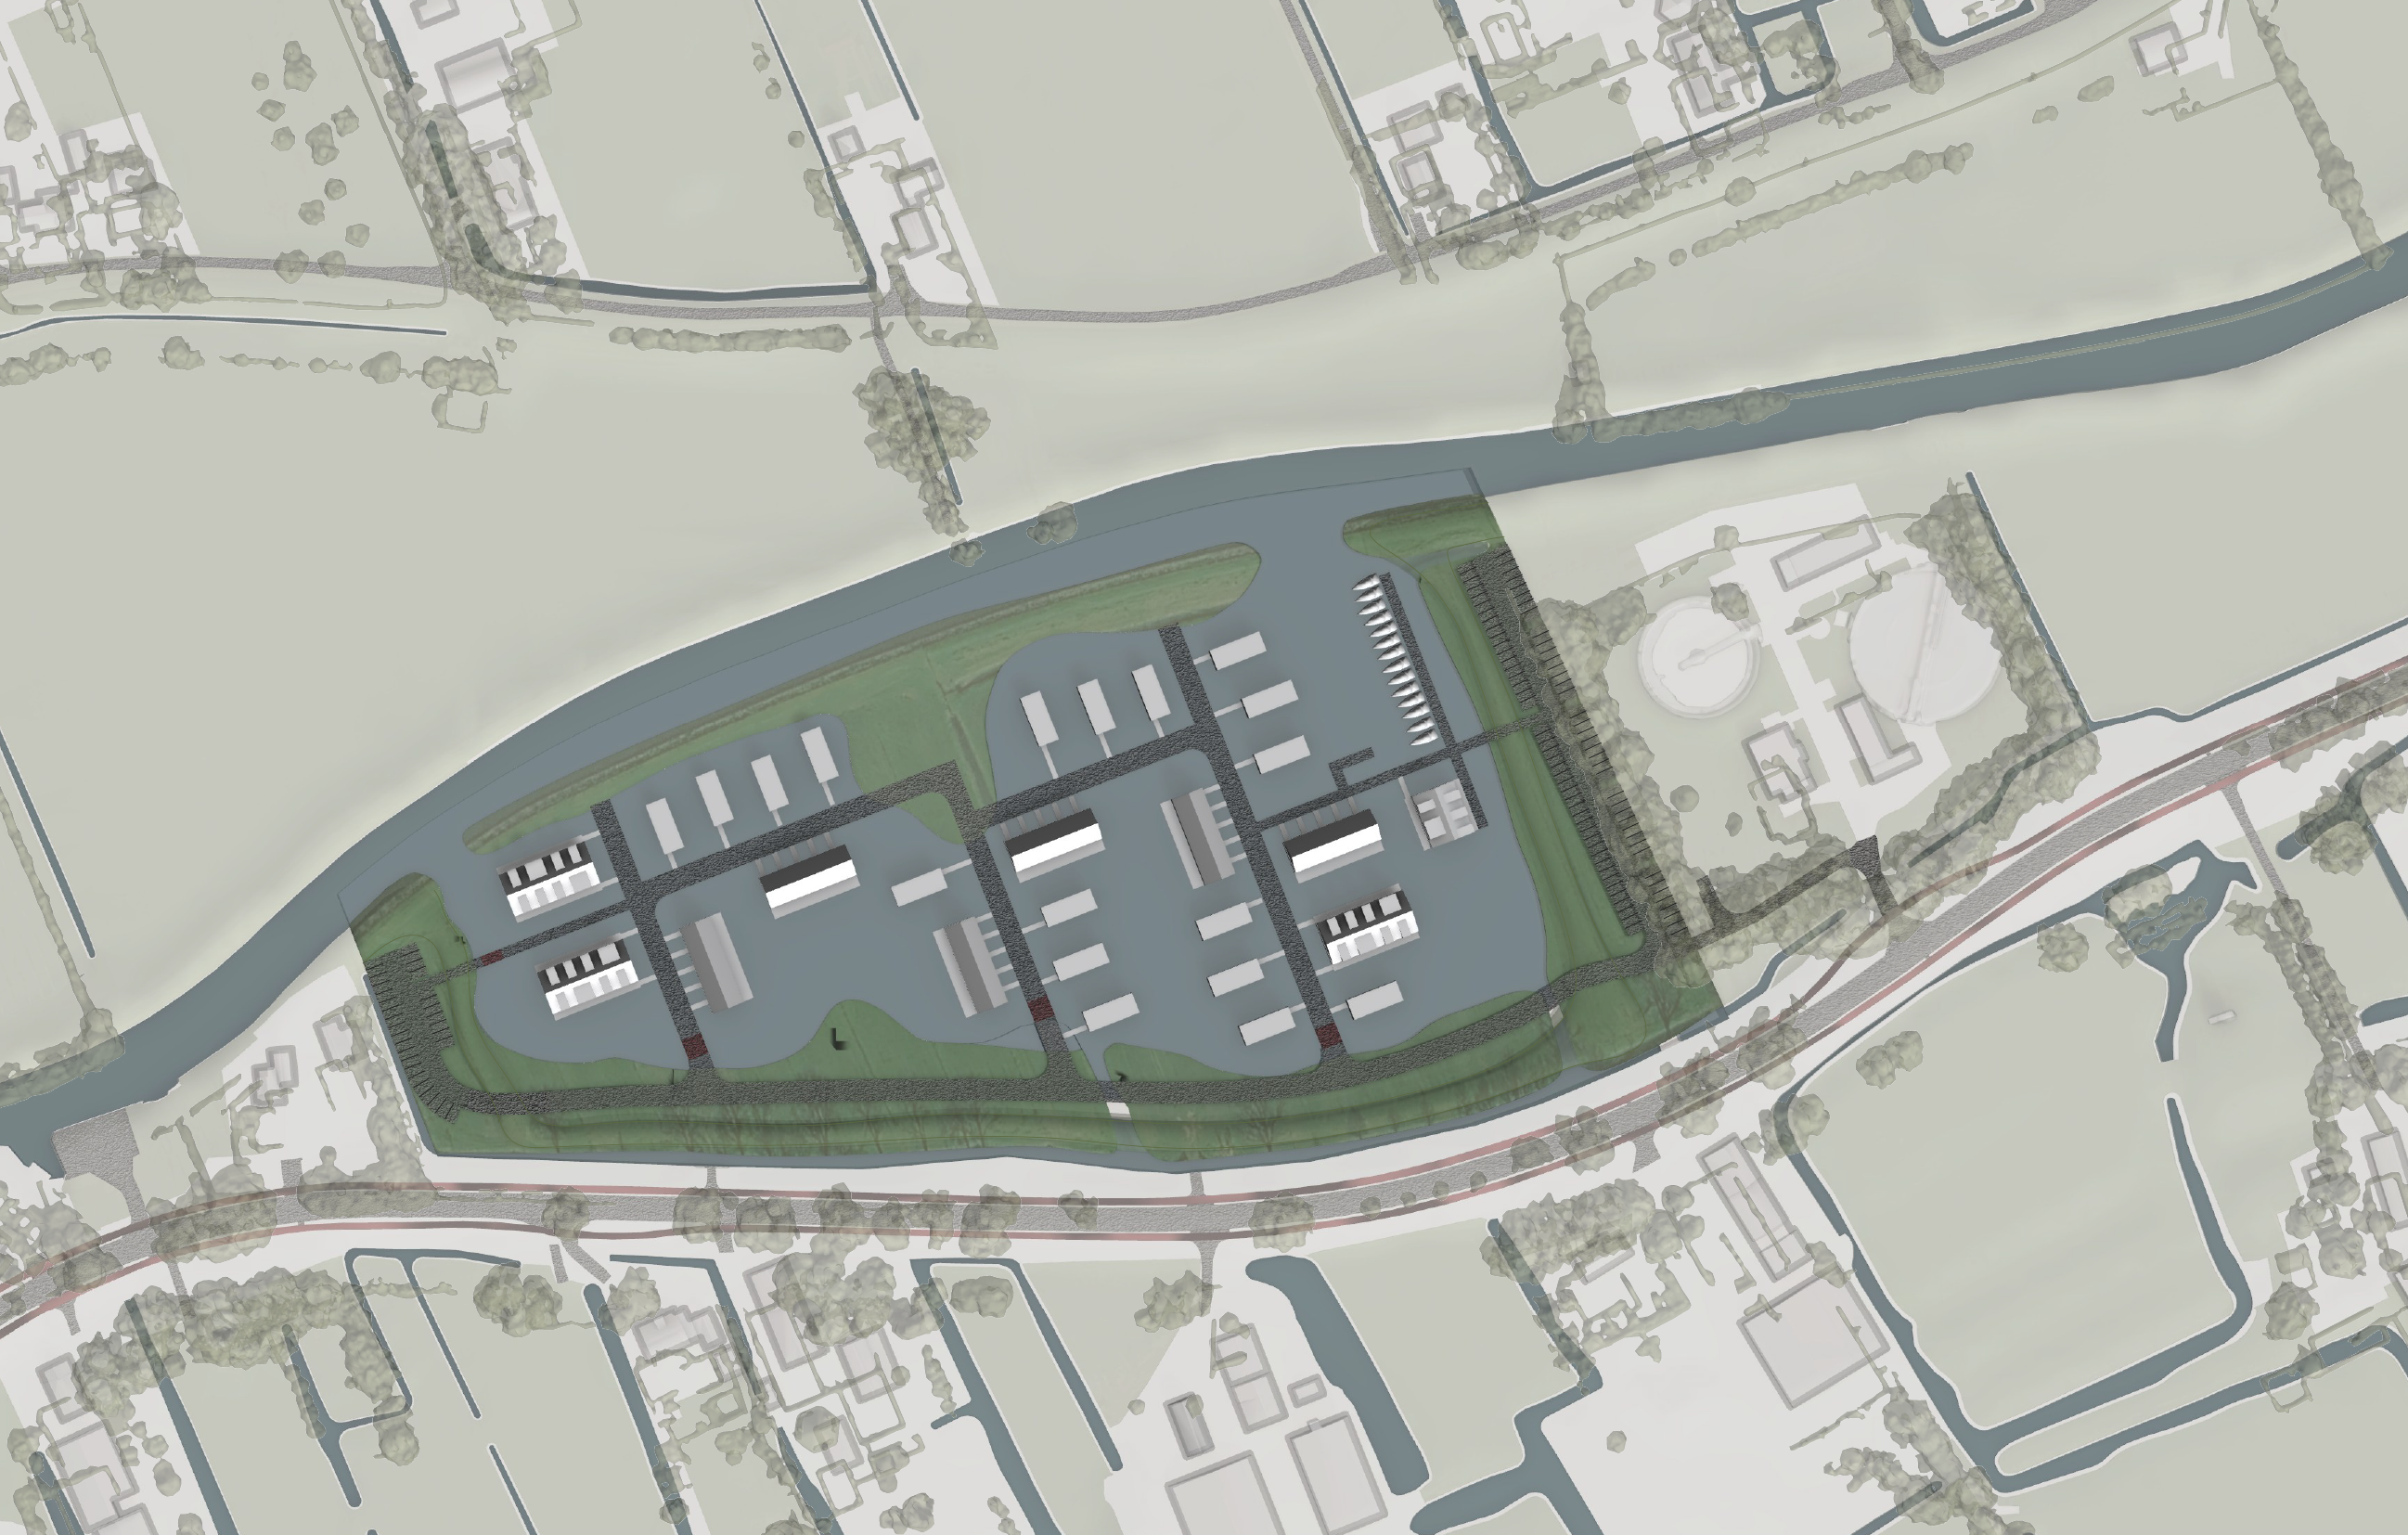
enhance existing architectural site plan only strictly preserve the original layout geometry scale orientation and all linework do not redesign do not reinterpret keep every floating residential unit building floating road bridge plot boundary project boundary and water edge exactly in the same position and shape only add visual rendering inside the project boundary keep all areas outside the project boundary exactly unchanged as in the original drawing render all water surfaces as clean realistic blue grey water use subtle reflections slight ripples and realistic water texture maintain open water surfaces the water must remain blue grey blue or dark blue tones only do not add any green tint green glow green overlay algae color swamp appearance or vegetation texture on the water surface on land areas within the project boundary only add trees shrubs grass textures and landscape planting along the floating roads and water edges within the project boundary only add small low reed beds and narrow strips of aquatic plants at the edges only keep reed vegetation minimal and localized do not place trees bushes or large plants in the water or alongside floating roads create a clean dutch architectural presentation style realistic top view urban planning drawing with clear contrast between blue water areas and green landscape areas