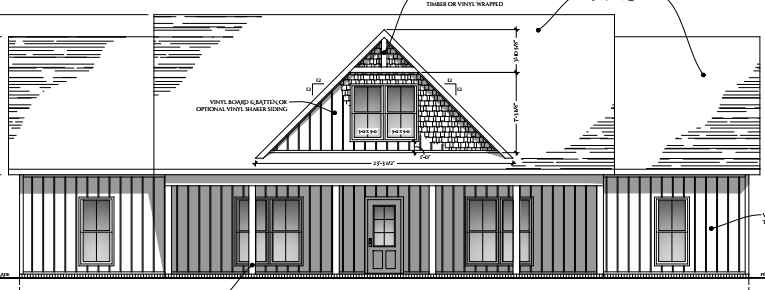
transform this architectural house elevation sketch into a highly realistic exterior architectural rendering while preserving the exact building proportions rooflines window and door locations wall openings trim details porch configuration and overall design shown in the original drawing use blue board and batten siding brown brick accents charcoal architectural roof shingles black window frames stained cedar porch columns stained cedar beams and subtle black metal exterior details add realistic wood grain brick texture siding depth roof texture natural shadows accurate material transitions and properly scaled construction details place the house in a professionally landscaped residential setting with natural green grass foundation plantings low shrubs ornamental trees a realistic concrete driveway a front walkway and finished natural grading keep the landscaping attractive and realistic without covering important architectural features use warm late afternoon daylight with soft natural sunlight realistic shadows subtle reflections in the windows balanced contrast and a clear sky with light natural clouds create a polished high end architectural visualization with photorealistic lighting realistic scale crisp details natural colors and professional residential marketing quality maintain a straight on front elevation camera angle with minimal perspective distortion do not redesign the house do not change the rooflines building shape window sizes window locations door locations porch dimensions columns trim or any other architectural features shown in the original sketch do not add dormers balconies windows doors roof sections or decorative elements that are not present in the original drawing