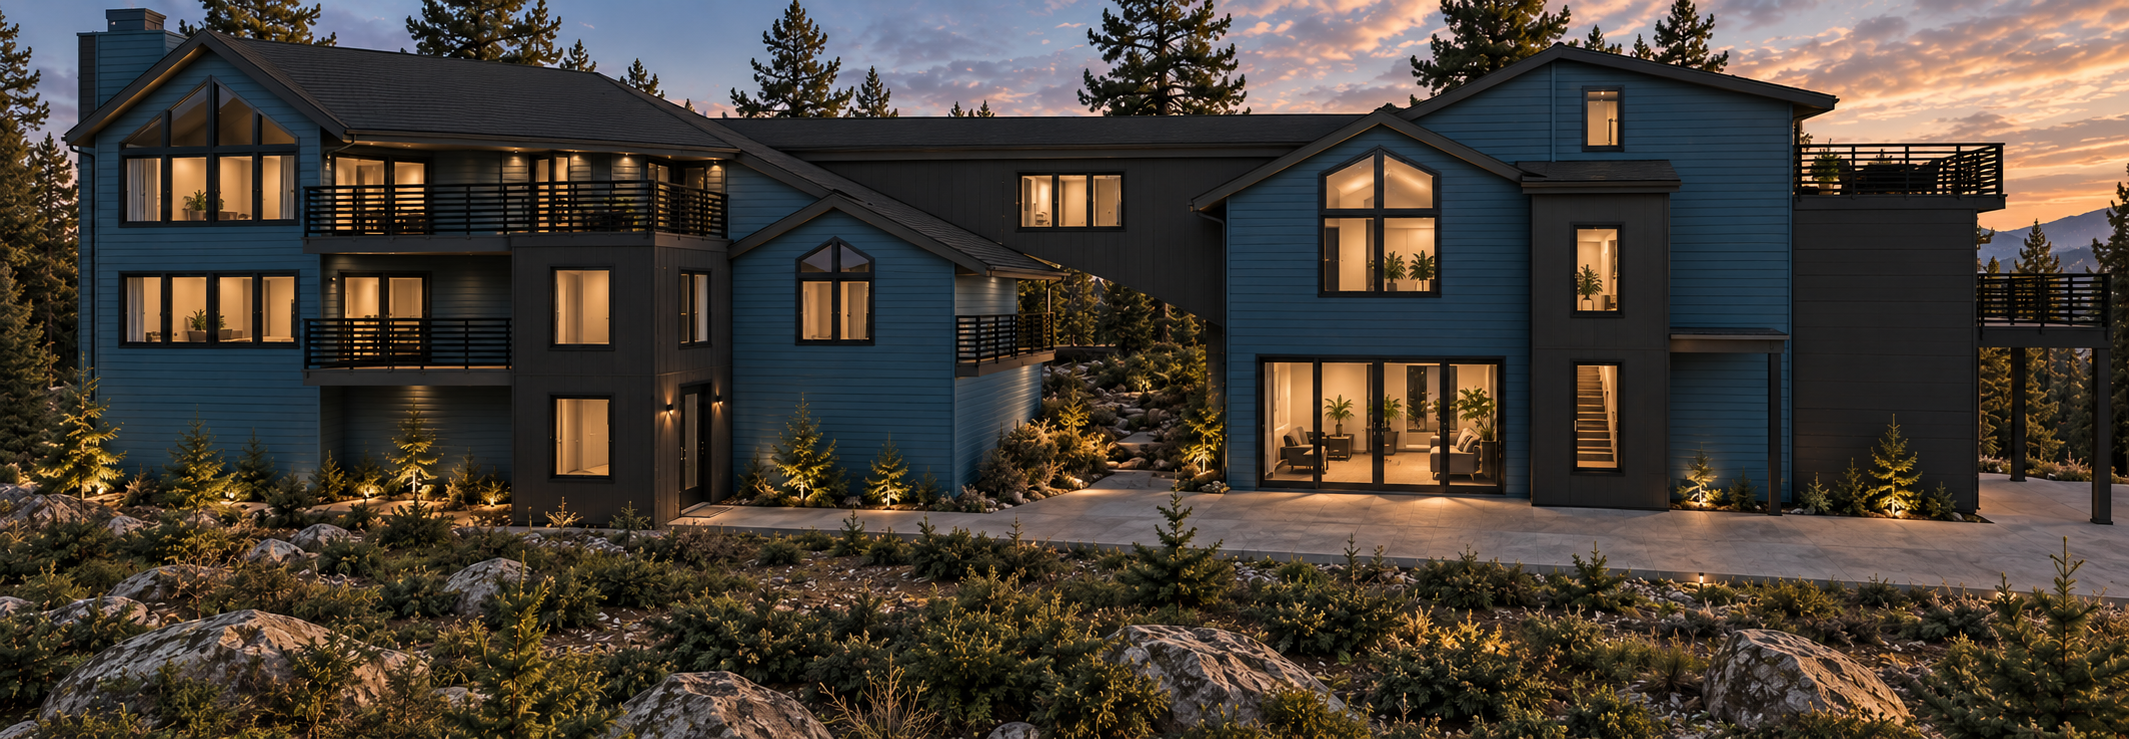
use the uploaded architectural model image as the absolute geometric reference and source of truth create an extremely photorealistic professional architectural visualization while preserving the building exactly as modeled do not redesign reinterpret simplify correct beautify or alter the architecture maintain 100 of the original geometry including exact building footprint massing proportions heights and relative positions of all building volumes exact roof geometry roof pitches ridges valleys eaves fascia overhang depths intersections and connections do not break raise lower extend shorten or invent any roofline preserve the long connecting roof bridge exactly as shown preserve the visible depth and thickness of all roof overhangs exact window and door locations sizes quantities mullion patterns and proportions exact balconies decks railings columns projections recesses towers and cantilevers do not add posts columns walls decks stairs windows doors or architectural elements that are not visible in the source model maintain the exact original camera position perspective field of view horizon and composition left building entry preserve the black architectural entry tower exactly as modeled the main entry door is located on the right side face of the black tower not on the front face provide a realistic concrete walkway following the natural site grade and connecting directly to this side facing entry door terminate the concrete at the black entry tower entry door do not continue the concrete farther across the front of the left building center area under bridge the area underneath the bridge between the buildings must remain native landscaped terrain not a deck wood floor concrete walkway patio or continuous paved surface create a subtle uphill walking route using individual natural stone stepping stones spaced noticeably apart embedded into the native landscape keep the path relatively short and visually terminate it around the backside of the buildings do not create a long pathway extending deep into the background surround the stepping stones with natural tahoe style landscaping decomposed forest soil granite rocks and boulders pine needles low native shrubs grasses groundcover and small evergreen trees right building preserve the four panel sliding glass door system exactly as modeled add a restrained amount of native landscaping immediately in front of and slightly to the side of the four panel slider while keeping the doors visually readable do not invent a deck underneath the bridge or between the right building and bridge preserve the garage deck structure exactly as modeled behind open deck areas show natural forest site conditions rather than introducing an artificial wood privacy wall unless one exists in the reference geometry materials exterior horizontal siding very dark sophisticated blue deep navy blue significantly darker than medium blue maintain enough subtle tonal variation and grazing light to reveal the horizontal siding texture without making the house appear bright blue accent volumes towers matte charcoal to near black cladding roof realistic dark charcoal black architectural roofing with subtle physical texture window and door frames matte black railings thin matte black metal horizontal railings matching the model concrete realistic architectural concrete with subtle natural variation fine texture edge definition and physically accurate roughness concrete should follow the modeled grade rather than appearing artificially level glass physically realistic architectural glazing with subtle reflections transparency interior depth and slight environmental reflection do not make windows mirror like or uniformly glowing landscape create a highly realistic lake tahoe sierra nevada native mountain landscape without changing the modeled topography use mature jeffrey lodgepole type pine character young conifers granite boulders exposed native soil pine needles sage like shrubs mountain grasses low evergreen groundcover and naturally irregular vegetation landscape should appear established and naturally occurring rather than professionally manicured avoid suburban lawn tropical plants excessive flowers formal hedges symmetrical planting or oversized ornamental vegetation preserve the site s natural slopes and grade relationships exactly as indicated by the model lighting photorealism render as if photographed by a professional architectural photographer using a full frame camera and high quality tilt shift architectural lens late golden hour transitioning into early blue hour soft directional natural sunlight with realistic atmospheric illumination warm interior lighting visible through selected windows approximately 2700 3000k balanced against cooler exterior ambient light use physically accurate global illumination indirect bounce light ambient occlusion contact shadows realistic material roughness micro texture glass reflections subtle imperfections realistic vegetation translucency accurate exposure natural dynamic range and subtle atmospheric depth keep vertical architectural lines straight and perspective believable the final result must look like a genuine high end architectural photograph of a completed residence not an ai illustration painting concept rendering video game render or stylized visualization