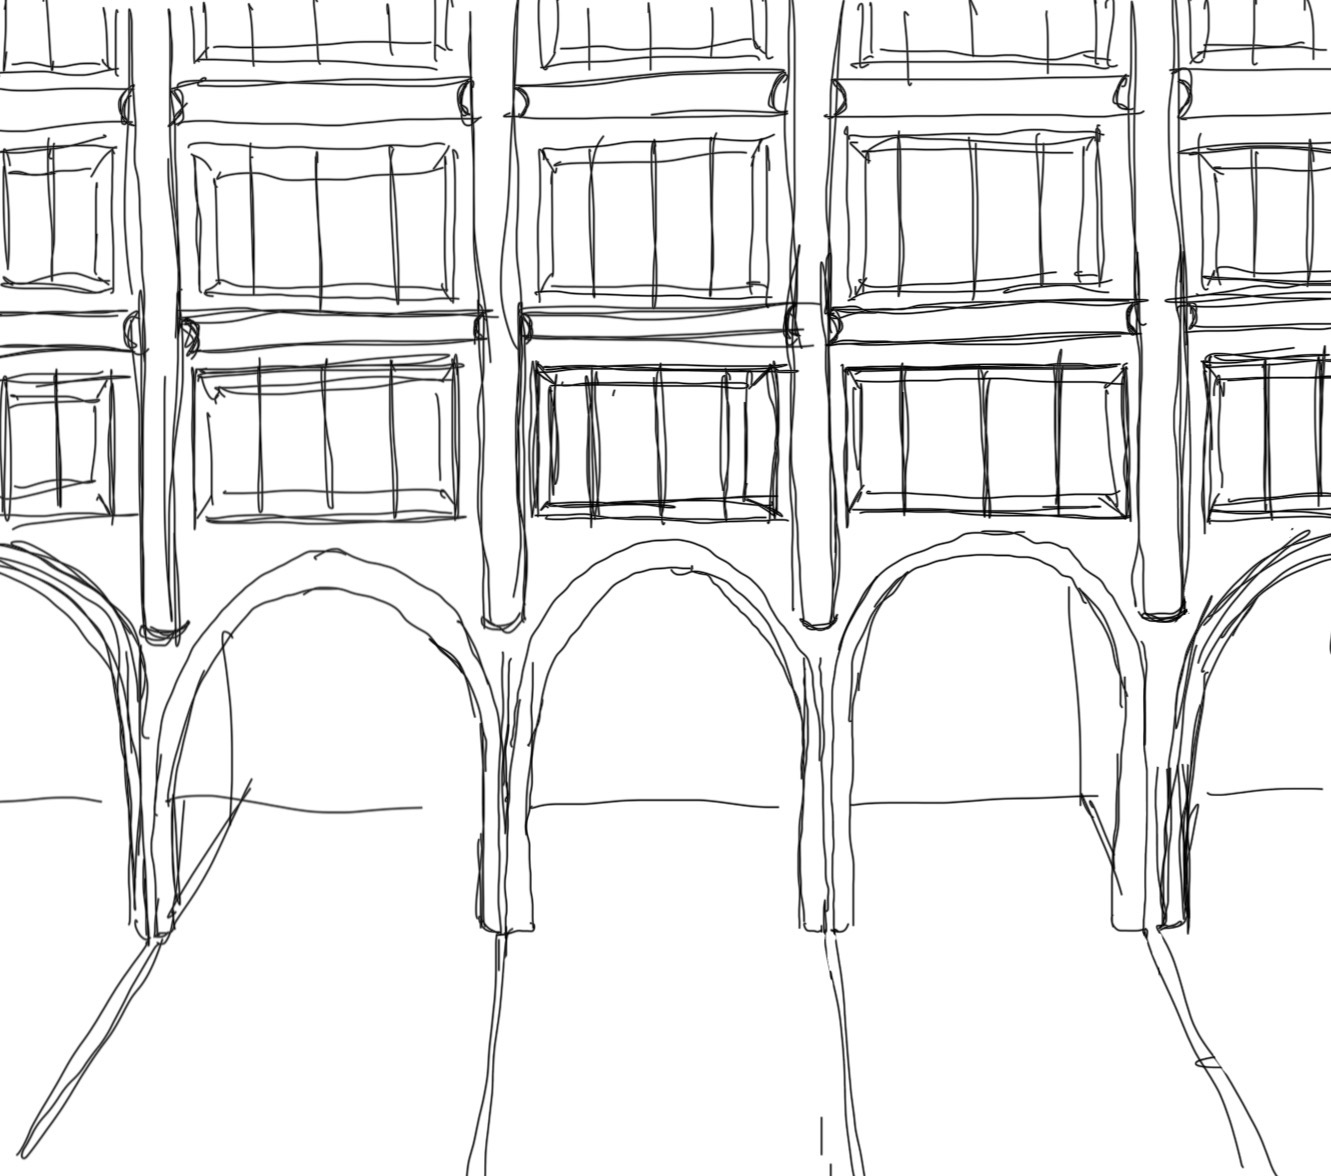
use the attached original hand drawn sketch as the only architectural and geometric reference create an exceptionally elegant monumental contemporary building in berlin with the architectural restraint precise proportions and sculptural clarity associated with david chipperfield and max dudler the building consists of a commercial ground floor and six upper hotel floors gf 6 although only a portion of the building is visible in the image 1 camera and composition follow the sketch reproduce the close up architectural composition of the original sketch show only three or four adjacent fa ade bays focusing on a central portion of a much larger continuous building the building extends beyond the image in both horizontal directions vertically show the complete monumental ground floor arcade the first two complete hotel levels only the lower portion of the third hotel level interrupted by the upper image crop do not show the entire building all six hotel floors the roof building corners or end elevations use a pedestrian level camera with a subtle upward perspective as suggested by the original sketch maintain vertical architectural lines perfectly vertical 2 ground floor projecting sculptural arcades the ground floor is significantly taller than the hotel floors above create a continuous sequence of monumental arches supported by distinctive semicircular section columns the columns have a pronounced curved surface that projects outward from the principal fa ade plane their semicircular geometry must be clearly expressed in three dimensions creating sculptural depth and strong shadows the arches and curved columns form one continuous monumental architectural system behind the arcades create a sheltered pedestrian corridor running parallel to the street behind this corridor introduce a second deeply recessed glazing plane for the commercial retail units the arcade columns pedestrian corridor and retail glazing must be clearly separated in depth 3 upper fa ade continuous recessed structural grid this is the most important architectural feature the upper hotel fa ade is conceived as a continuous solid architectural surface with a rigorously repeated grid both the vertical columns and horizontal beams are carved inward from this outer fa ade surface the structural grid must not protrude outward the vertical columns form deep recessed vertical channels the horizontal beams form equally deep recessed horizontal channels connecting continuously with the vertical recesses both elements must share the same recessed depth creating a unified sculptural grid their intersections must remain recessed without projecting structural nodes the broad fa ade surfaces surrounding these carved elements remain at the outermost plane the result must resemble a massive architectural surface precisely excavated to reveal its structural grid do not create projecting horizontal bands projecting beams applied columns or conventional external structural frames 4 opposing geometries ground floor vs upper levels the architectural identity is defined by the contrast between two opposite geometries ground floor the semicircular arcade columns project outward from the fa ade centreline creating a convex sculptural expression upper hotel floors the vertical columns and horizontal beams are carved inward creating a concave architectural expression this contrast must be clearly visible the projecting ground floor geometry and recessed upper fa ade grid must create a building with exceptional three dimensional depth the transition between these two systems must remain architecturally precise continuous and elegant 5 aluminium and glass galleries within each upper fa ade opening introduce a highly sophisticated aluminium and glass gallery system these galleries are set within the main architectural grid with substantial depth between the outer fa ade surface and the glazing use deep vertical mullions and horizontal transoms with precise intricate technical detailing the aluminium system should feel highly engineered with carefully resolved profile intersections shadow gaps framing and terminations create a clear hierarchy between the continuous outer architectural surface the deeply recessed columns and beams the sophisticated aluminium gallery system the glazing plane the galleries must remain subordinate to the monumental primary fa ade geometry avoid generic curtain walls flat windows or simplified glazing systems 6 architectural expression the building should feel monumental restrained rational and timeless emphasize precise proportions repetition substantial fa ade depth and sophisticated construction detailing avoid decorative additions unnecessary fa ade articulation or expressive forms not present in the sketch the architectural character must emerge entirely from the relationship between the sculptural arcade recessed structural grid and finely detailed aluminium galleries 7 representation white clay model represent the entire architecture as a pure white architectural clay model use one uniform white material for the primary structure fa ade surfaces and aluminium profiles use neutral understated glazing only to reveal the depth and geometry of the window assemblies apply soft directional neutral lighting to emphasize the recessed channels projecting arcade columns and layered fa ade depth no material colours no stone or concrete textures no landscape no people no urban environment no decorative elements 8 final objective create a precise close up architectural study directly derived from the original sketch three or four bays only ground floor two complete hotel levels partial third level no roof or building corners ground floor semicircular columns project outward upper vertical columns carved inward upper horizontal beams carved inward one continuous recessed structural grid deep highly detailed aluminium and glass galleries the fa ade must express a powerful contrast between convex ground floor geometry and concave upper level geometry prioritize exact camera composition architectural geometry and three dimensional depth do not redesign or reinterpret the original sketch