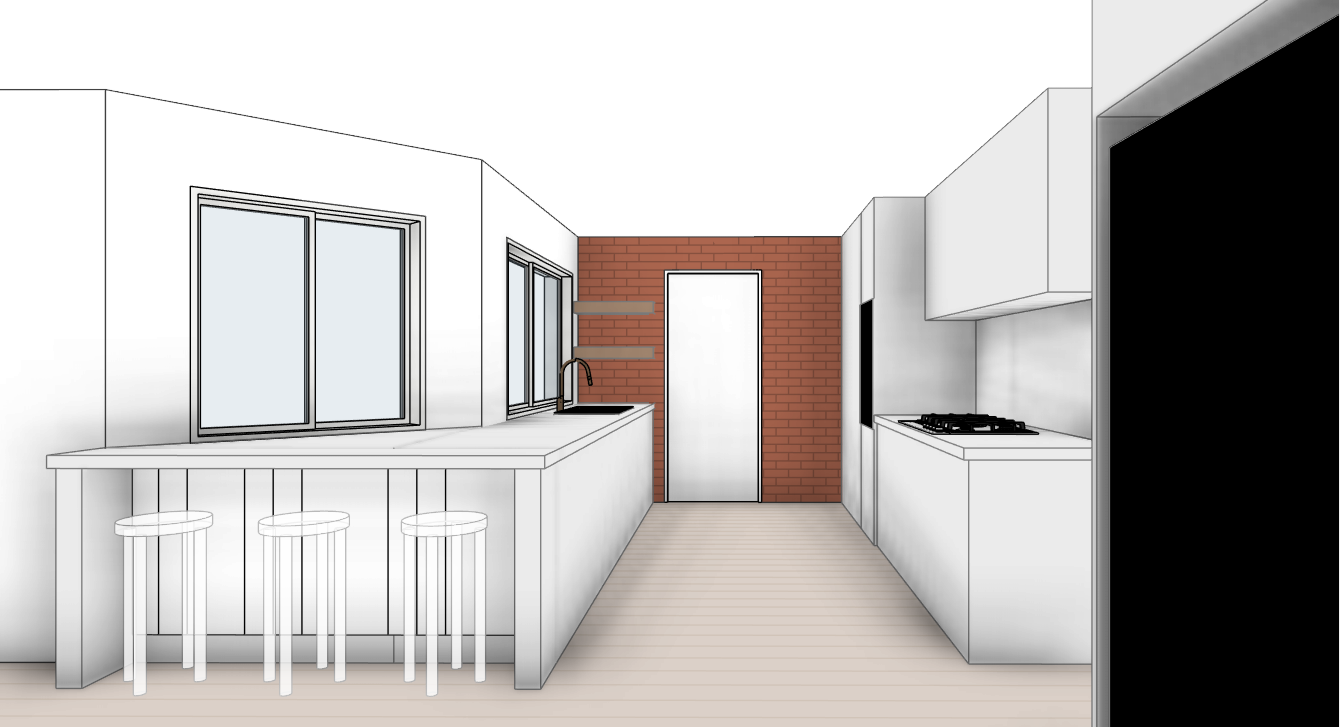
create an ultra photorealistic interior render of a modern australian hamptons style kitchen using the exact geometry and camera view from the provided 3d model do not change any walls windows doors island benchtops or cabinet layouts use the model strictly as the spatial reference overall style bright relaxed hamptons with a warm coastal australian feel white shaker style joinery warm natural oak timber red brick feature wall and soft stone benchtops complemented by natural timber bar stools and woven rattan dome pendants over the island walls and ceiling smooth painted plaster in a soft warm white matte finish with simple understated cornice or square set detailing to stay clean but gently traditional flooring light natural oak floorboards running along the length of the kitchen matte finish with subtle grain and a warm neutral tone that ties in with the timber stools and open shelving brick feature wall the end wall of the kitchen is exposed red brick with a similar tone and running bond pattern to the living room fireplace reference mortar is slightly recessed to give authentic depth and texture but the overall look remains refined rather than rustic joinery and cabinetry all kitchen cabinetry in matte white shaker style framed panel doors and drawers in a classic hamptons language use simple brushed nickel or soft brass knobs and pulls for a subtle elegant detail hardware should be small and refined so it doesn t compete with the stools and pendants open timber shelving on the brick end wall beside the door render two floating oak shelves same thickness and tone as the timber bar stools but slightly lighter than the floor so they read as a feature style with a mix of white and neutral ceramics clear glass small books and a couple of coastal inspired pieces arranged sparsely benchtops and splashback pale stone look benchtops in a warm white with soft grey beige veining honed or low sheen finish used on both island and back run the splashback to the underside of the overhead cabinets is the same stone or a simple white stone slab keeping it calm bright and classic hamptons island design and timber bar stools maintain the modeled island dimensions and overhang finish the island faces in matte white with vertical vj or board and batten detailing to subtly echo the fireplace paneling place three timber bar stools that match the reference image solid natural oak stools with a sculpted slightly scooped timber seat four straight tapered legs and slim rectangular stretchers no backrest in a warm mid oak tone that coordinates with the floor but is a touch richer so they stand out as a feature pendants and layered lighting centre two or three woven dome pendants over the island that match the reference each pendant has a large shallow dome shade in open weave natural rattan or jute with a visible inner bulb suspended from a simple white ceiling canopy with a slender white cord so the woven texture is the hero the pendants cast soft patterned light and shadows on the island benchtop contributing to a relaxed coastal hamptons feel supported by additional recessed downlights out of frame providing even warm ambient light throughout the kitchen appliances and fixtures cooktop modern black gas or induction cooktop exactly where shown in the model low profile and minimal rangehood fully concealed within the white overhead cabinetry with only a subtle shadow line or narrow slot visible below the cupboards sink undermount white or stainless sink in the island facing the window with a classic gooseneck mixer in brushed nickel or soft brass to stay consistent with the hardware windows and door keep all window and door proportions exactly as modeled window frames and internal door trim in a crisp architectural white to suit the hamptons palette with a simple black or brushed nickel lever handle to the door on the brick wall exterior view through windows outside the kitchen windows show a soft slightly defocused australian garden that supports the hamptons coastal mood include green lawn layered planting with low hedging and manicured shrubs a few taller trees or eucalypts in the distance and a hint of pale blue sky the exterior should appear bright and fresh but not distracting acting as a lush backdrop to the kitchen interior styling and decor keep styling minimal and curated add a bowl of lemons or green apples on the island a small vase with fresh greenery or white flowers and a couple of chopping boards and ceramic canisters near the cooktop avoid clutter packaging and strong colours the overall feel should be calm coastal and high end yet relaxed camera and render quality maintain the same perspective and framing as the original sketch an eye level slightly wide angle view down the galley towards the brick wall and door capturing the island with stools sink windows and cooktop wall together use straight verticals and a neutral lens around 24 35 mm equivalent aim for ultra photorealistic materials soft daylight subtle reflections and high dynamic range lighting comparable to professional v ray corona imagery of hamptons kitchens critical instruction preserve the exact geometry and layout of the provided kitchen model and the camera position do not move or resize any architectural elements and do not redesign the cabinetry layout focus all creativity on materials hamptons styling lighting the timber bar stools and woven dome pendants and detailed realism only