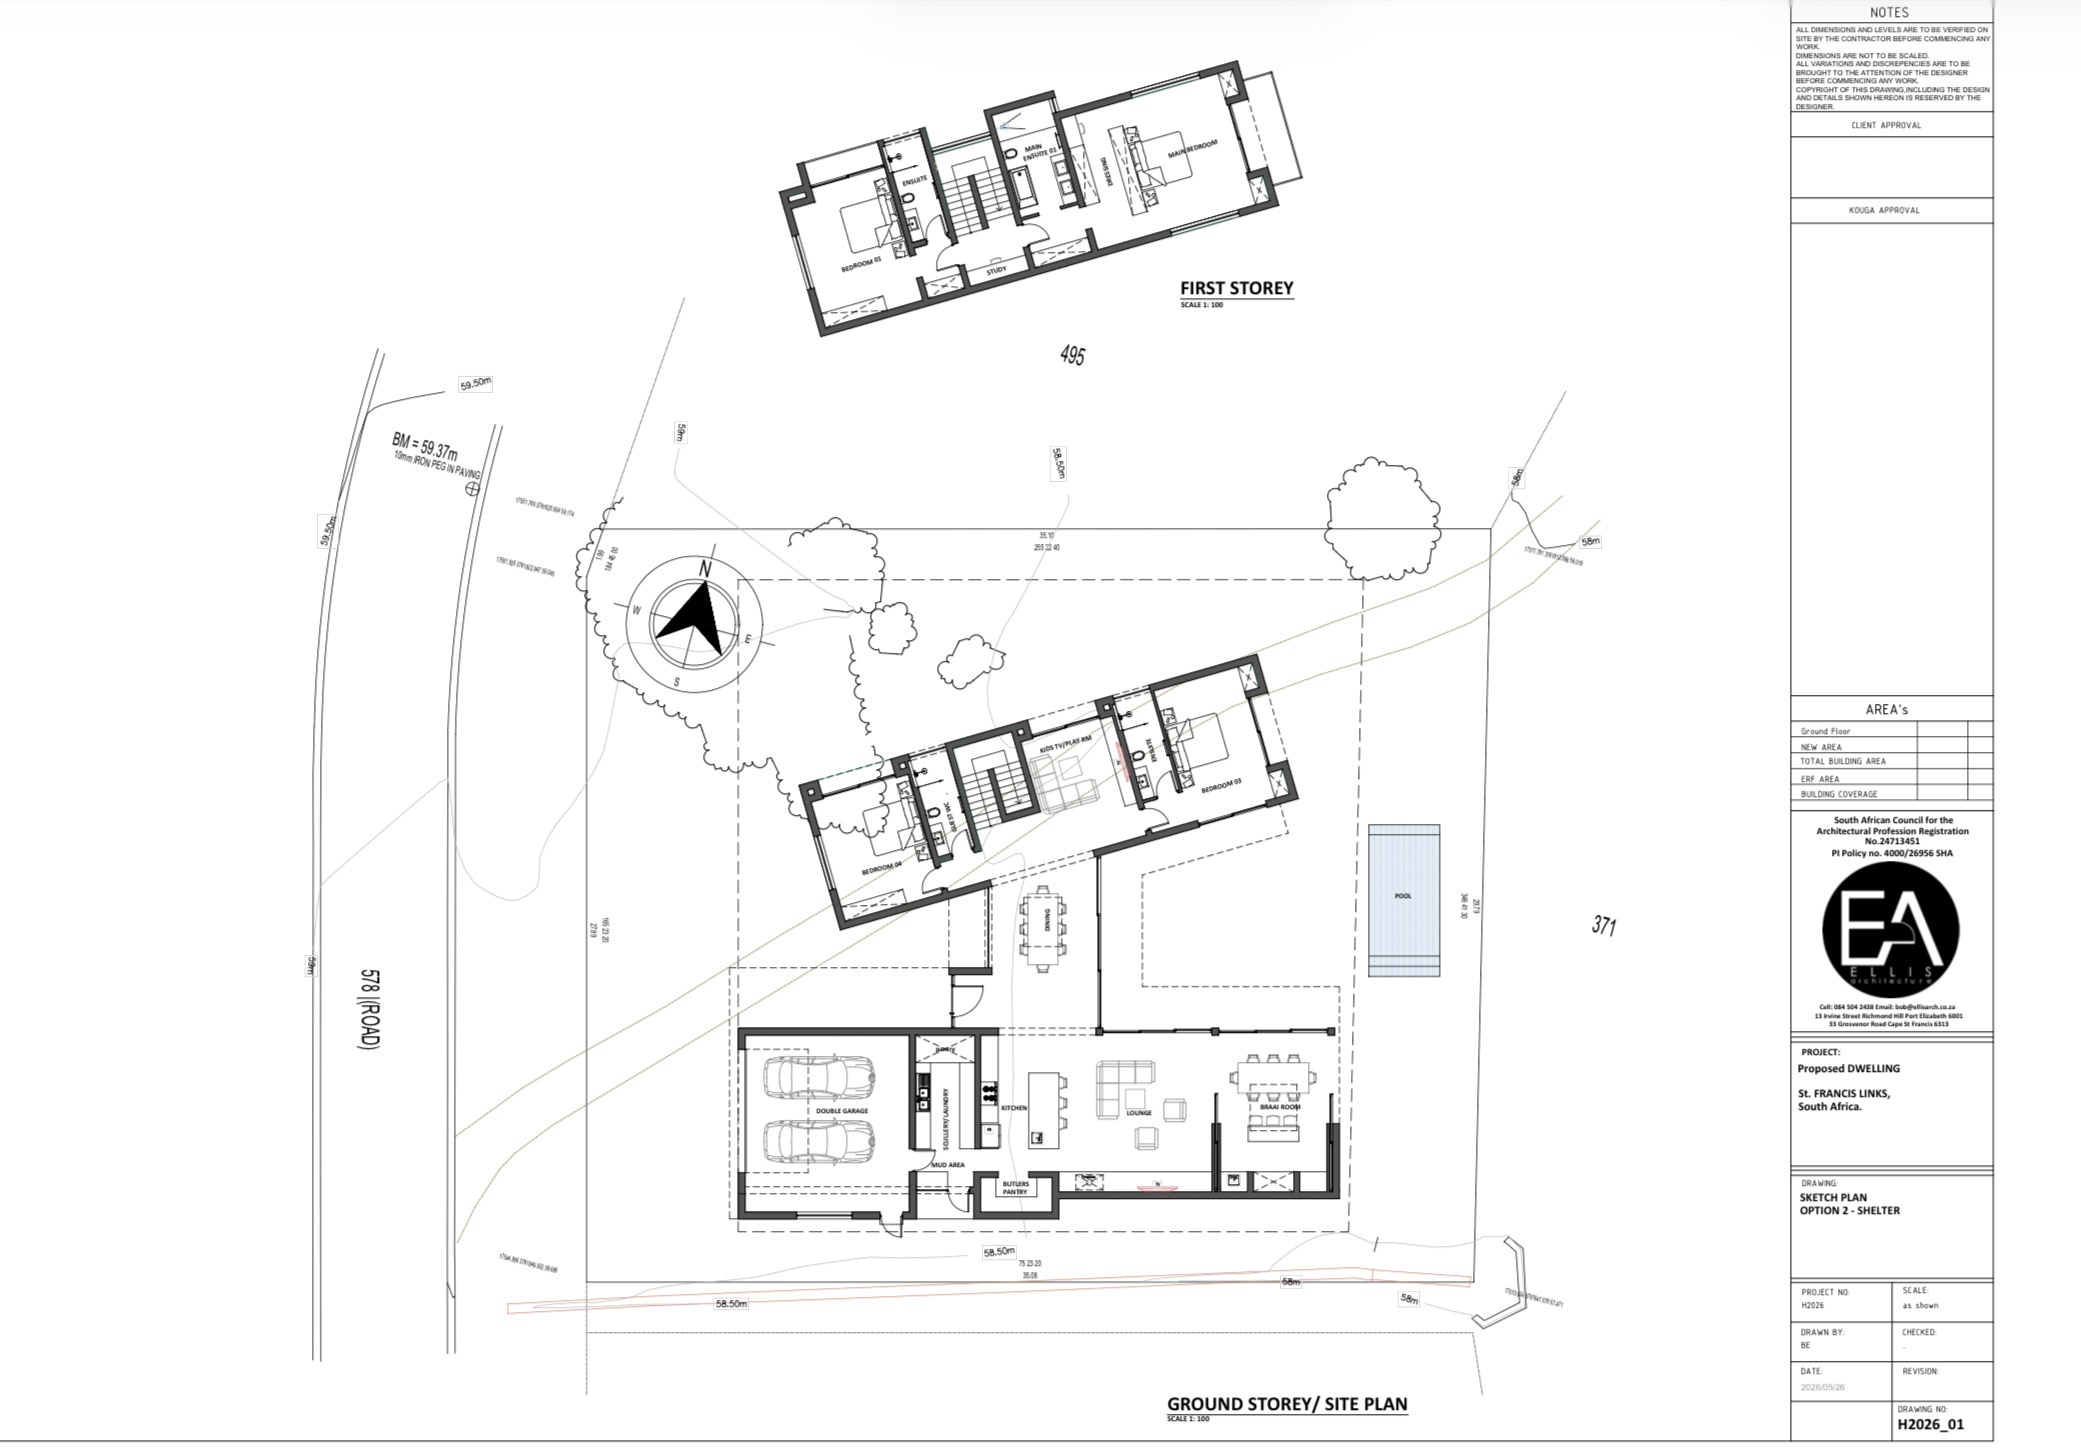
convert this floor plan into a realistic isometric 3d view of a full house show the space from an elevated angle with furniture walls and details visible load this architects design into a 3d plan keep all details completely accurate don t use any creative license as i want a realistic drawing to work with use the same furniture as shows on the plan do not change the orientation of the floorplan