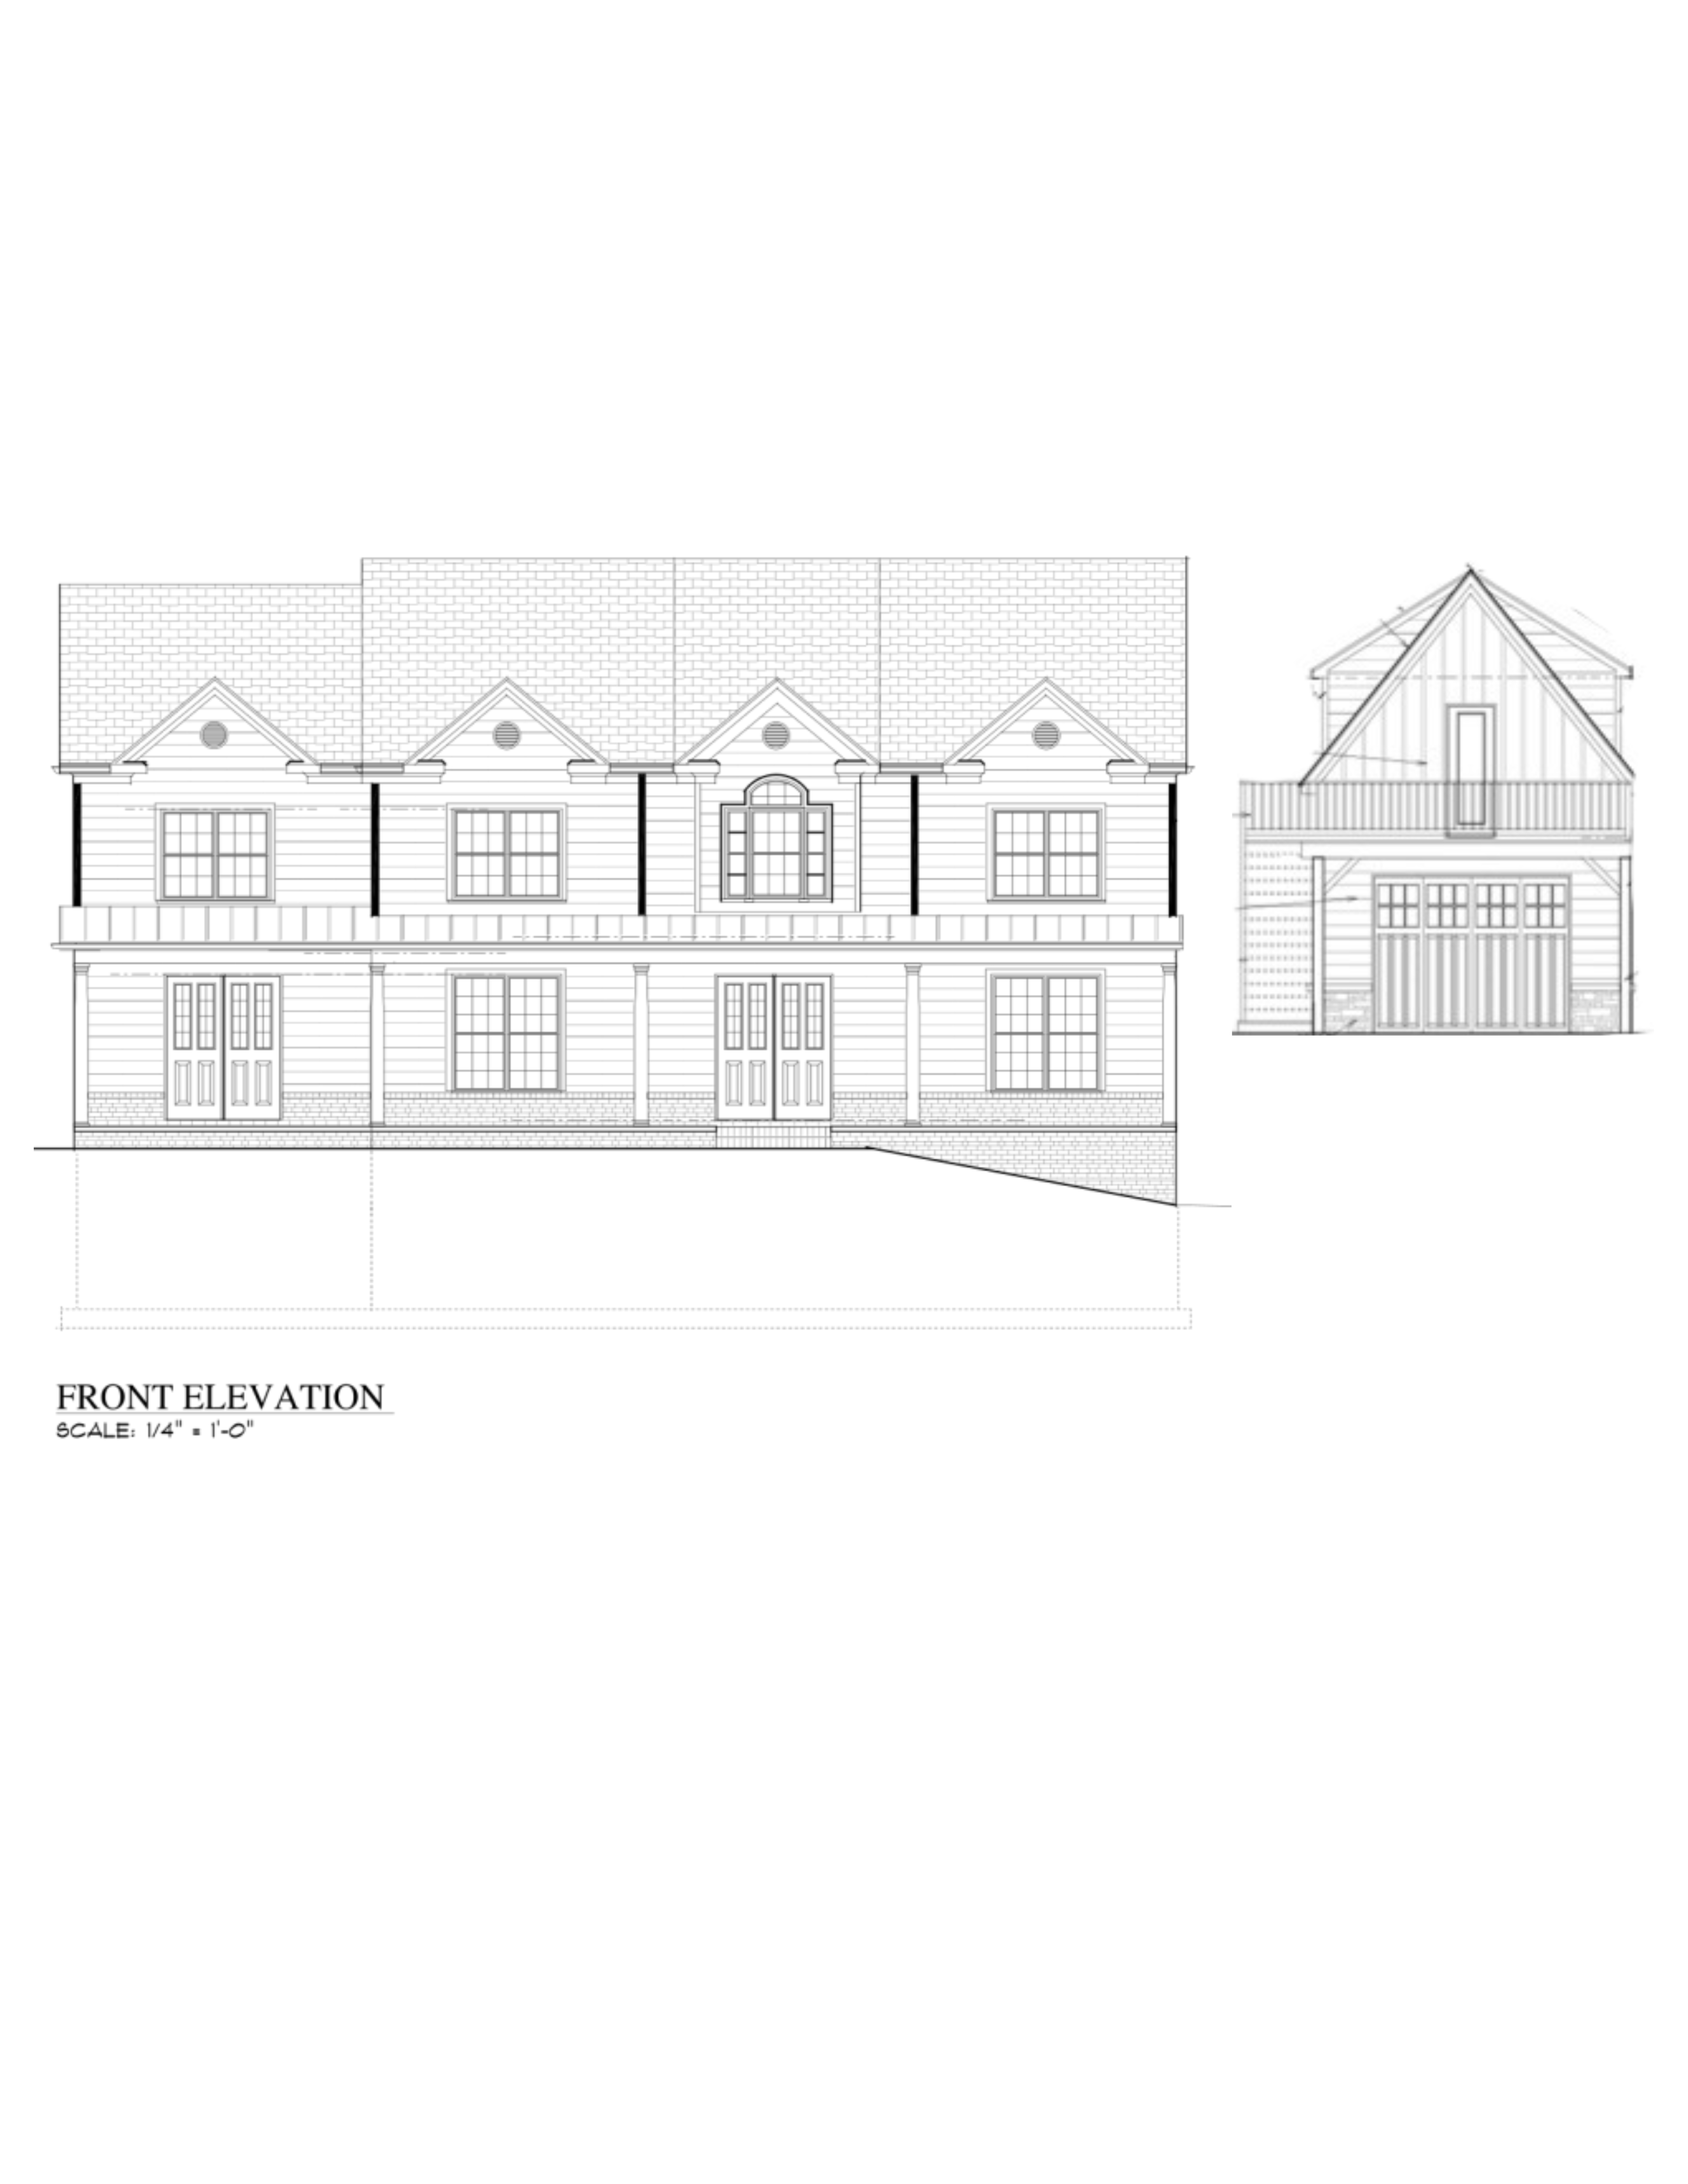
style professional architectural visualization realistic 2d front elevation rendering clean lines crisp architectural photography soft afternoon golden hour light structure materials a traditional yet contemporary two story suburban house in alexandria va the first floor front fa ade is entirely white washed brick extending to the porch ceiling the second floor features horizontal hardie arctic white siding the roof is charcoal colored shingles with four symmetrical dormers all gutters and trim are crisp white strict first floor layout from left to right black framed glass double doors large black framed grid window main entrance black framed glass double doors flanked by two modern black rectangular exterior light fixtures large black framed grid window porch details a long front porch featuring exactly five evenly spaced rectangular white pvc structural columns a simple clean decorative railing runs between the columns driveway garage on the far right a wide driveway paved with large light gray contemporary stone pavers leads to the back in the back right a matching black garage with an integrated accessory dwelling unit adu above it featuring a small balcony railing landscaping entryway a clean paver walkway branches off the main driveway and leads straight to the main entrance the second door from the left the front yard features a perfectly manicured dark green lawn with light minimalist decorative shrubs and flowers along the foundation strictly no fencing the background behind the house is filled with a dense canopy of mature lush green trees