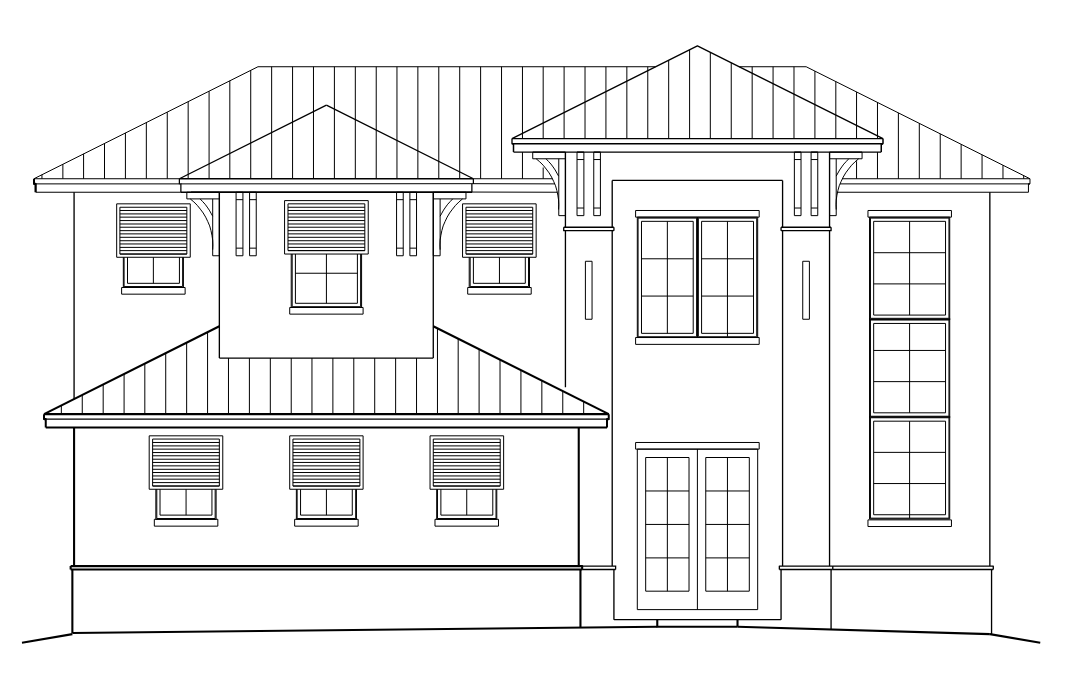
strict architectural geometry preservation do not redesign the building create a highly photorealistic architectural rendering using the uploaded 2d architectural elevation as the only source for building geometry the second reference rendering is provided only as inspiration for materials colors landscaping lighting and overall rendering quality do not copy its building design massing proportions roof configuration windows doors balconies or architectural geometry preserve the architecture of the 2d drawing exactly maintain the exact overall building width massing wall locations wall projections roof forms roof pitches roof heights eaves overhangs columns brackets windows doors shutters and architectural openings shown in the source elevation critical do not add any building mass or addition to the left or right side of the house do not extend the house beyond the outermost walls shown in the 2d drawing do not invent side wings additions garages rooms porches balconies roof extensions or additional wall masses every architectural element visible in the source drawing is fixed geometry do not move resize remove or redesign any element you may create a subtle three quarter perspective architectural camera view to give the elevation realistic depth however perspective must only reveal reasonable depth of the existing building elements do not interpret perspective as permission to invent unseen architecture material style reference only use the supplied photorealistic reference rendering only for the visual character and material palette warm off white ivory smooth stucco light natural limestone or cut stone base light silver gray standing seam metal roofing dark bronze black window and door frames warm natural wood accents at brackets and soffit details refined contemporary florida coastal character realistic glazing and reflections subtle warm material variation lush but controlled florida tropical landscaping palms low ornamental grasses and architectural planting bright natural florida daylight soft realistic shadows pale blue sky create realistic depth at the existing roof overhangs wall projections windows doors and brackets without changing their geometry high end luxury residential architectural visualization realistic materials and lighting natural proportions professional architectural photography do not redesign the house do not add architecture do not create an addition on the left side do not create an addition on the right side the task is to render the supplied architecture not reinterpret it