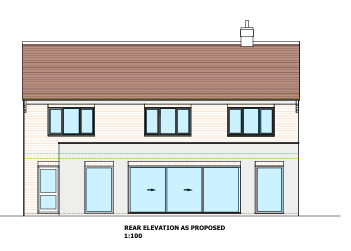
create a photorealistic cgi of the proposed rear elevation of a traditional two storey detached family home with a contemporary single storey rear extension retain the original two storey house in yellow london stock brick with a grey concrete tiled roof the new rear extension should provide a subtle contemporary contrast being finished entirely in smooth warm off white mineral render the extension should have a flat roof concealed behind a simple parapet the rear fa ade should be symmetrical and composed around a central glazed opening provide one wide three panel sliding glass door centred on the rear elevation one full height fixed glazed panel to each side of the sliding doors slim contemporary window frames finished in a warm putty soft beige taupe colour similar to little greene portland stone the original first floor brickwork should remain unchanged the rear extension should read as a contemporary addition through its simple rendered finish and extensive glazing while remaining sympathetic to the original dwelling internally the glazing should reveal a bright open plan kitchen dining and family room with a contemporary kitchen island unit and views towards the roof lantern provide a generous porcelain terrace immediately outside the extension leading onto a level lawn with soft contemporary planting use soft afternoon sunlight with realistic reflections and premium architectural visualisation quality negative prompt do not position the roof lantern within the main pitched roof do not use bifold doors do not provide separate glazed doors at either end of the extension do not introduce additional roof windows do not render the original brick house do not use anthracite or black frames avoid overly modern detailing the extension should be elegant restrained and sympathetic to the original house