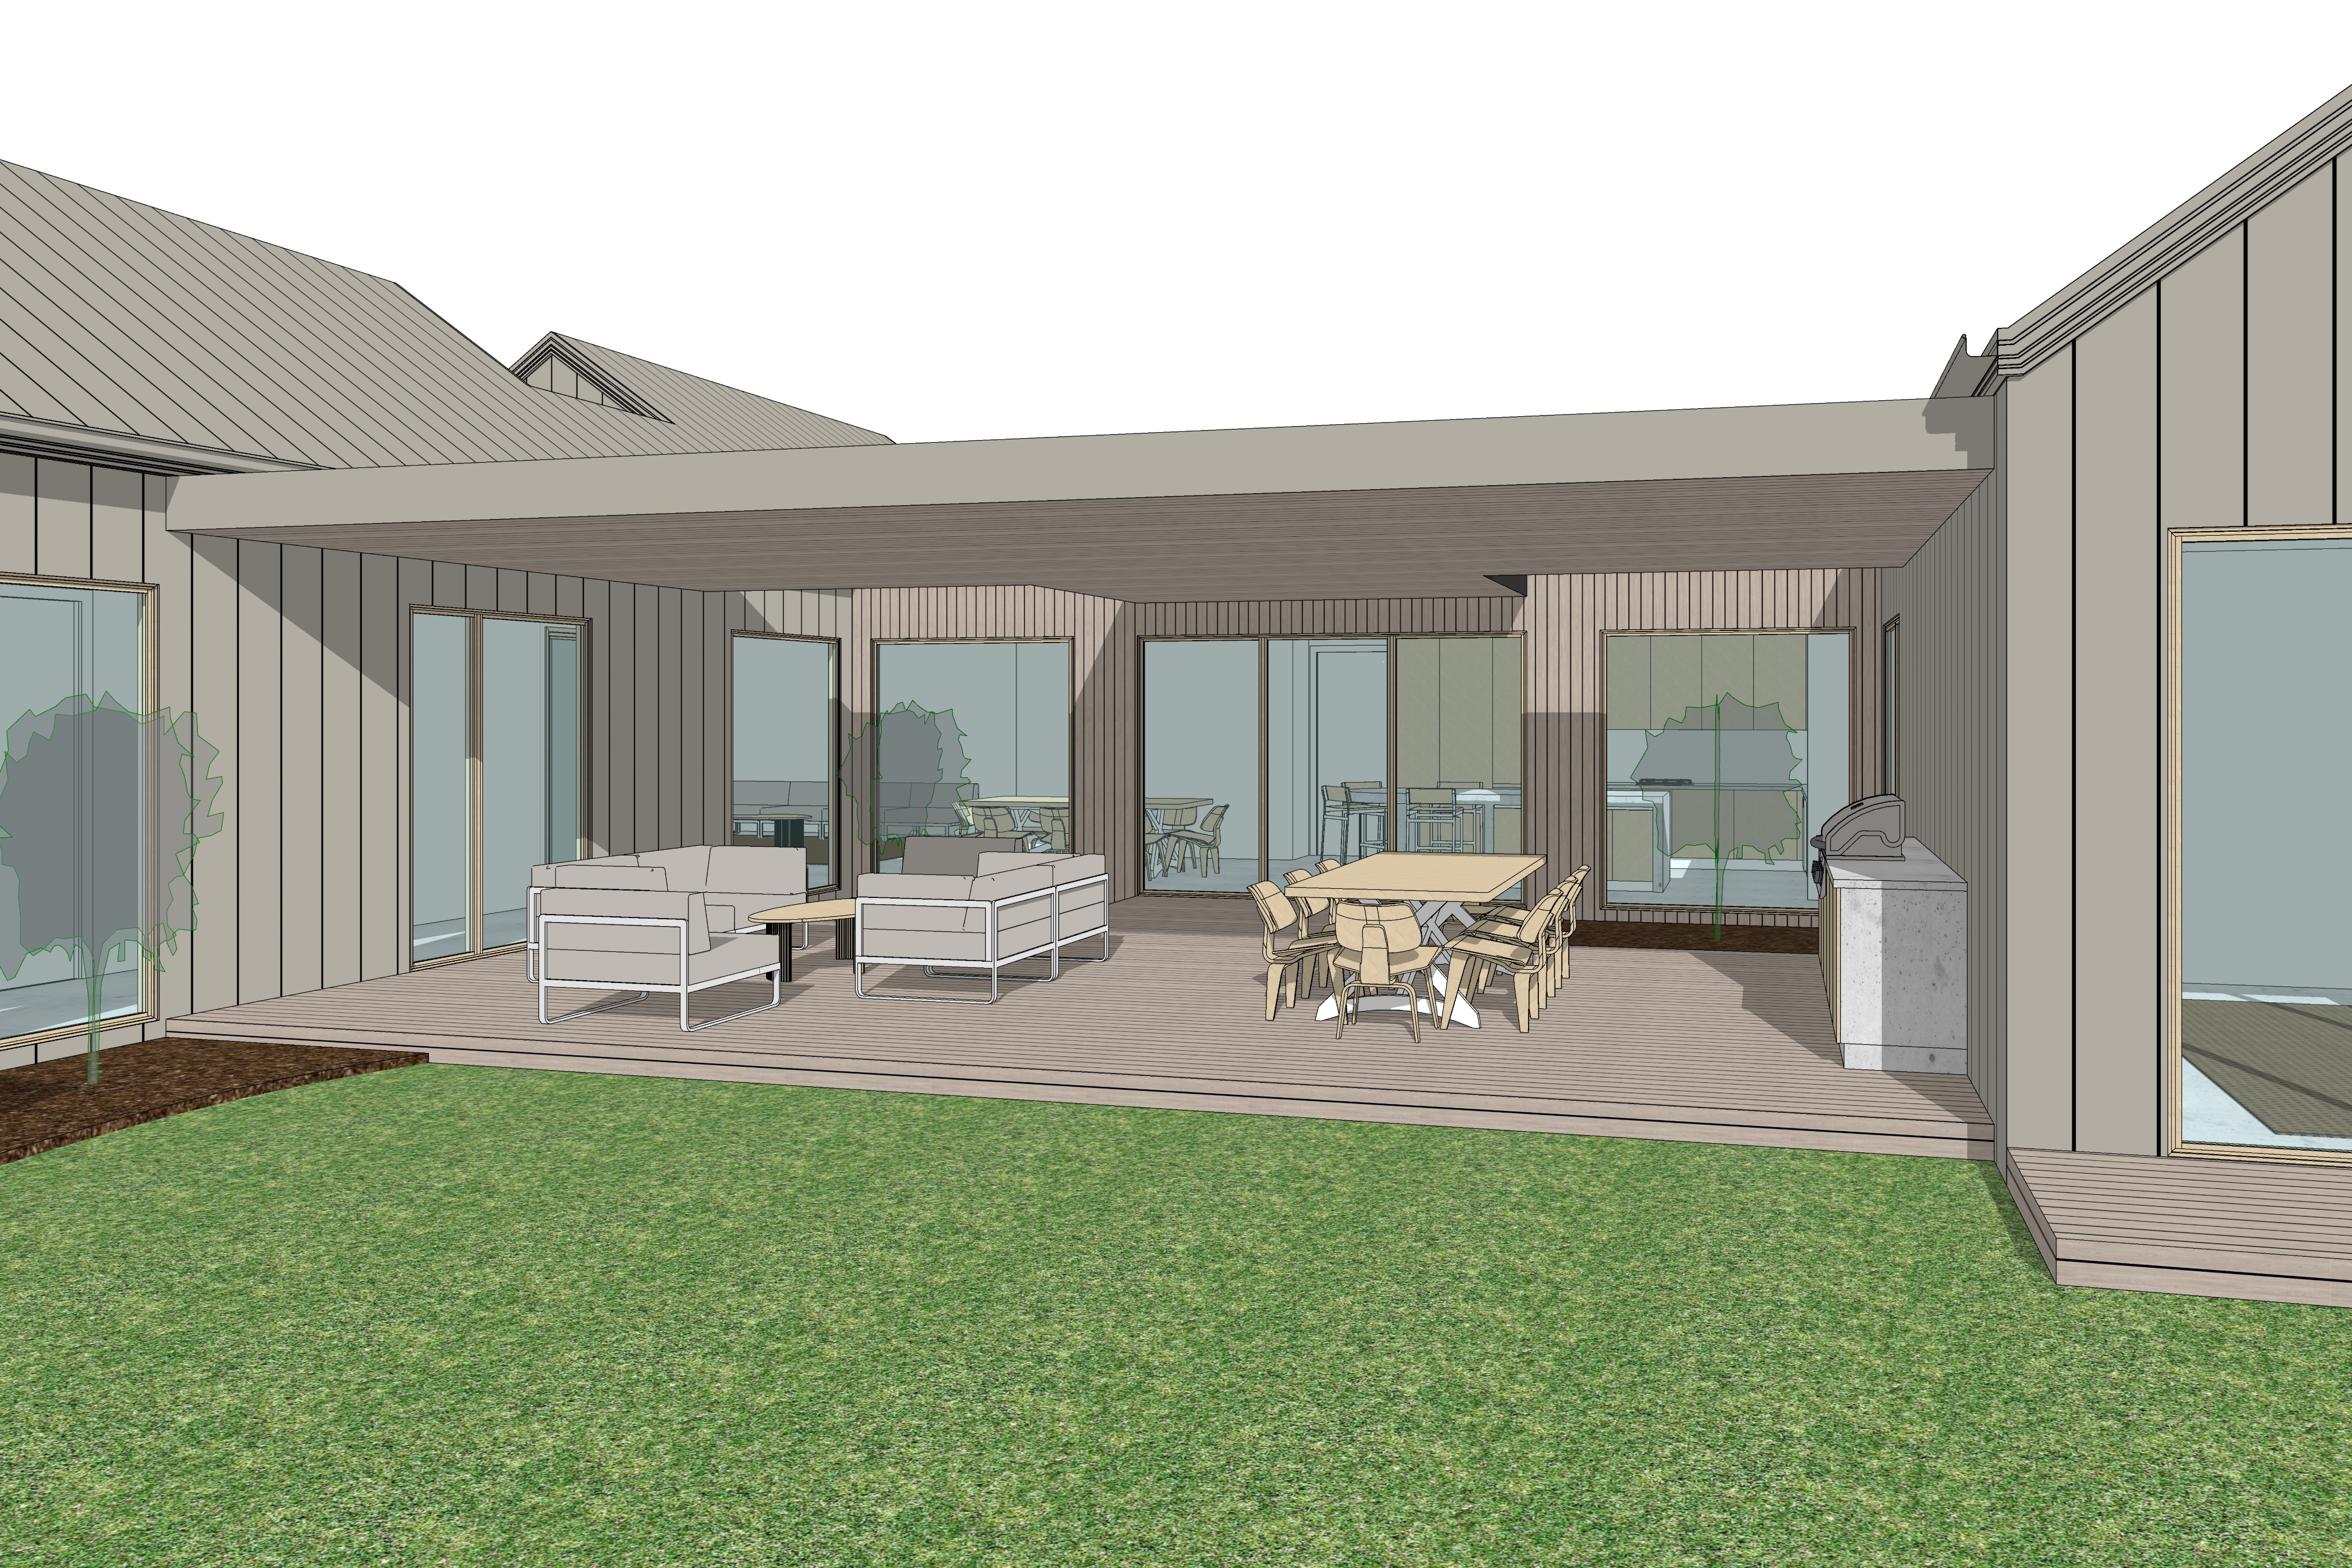
transform the supplied architectural input image into an exceptionally photorealistic high end architectural photograph of a contemporary australian coastal residence critical instruction the input image must be treated as an absolute fixed architectural and compositional reference maintain 100 fidelity to the original geometry camera perspective image scale proportions framing and composition the output must align precisely with the input image with no changes to camera position viewing angle camera height or orientation perspective vanishing points focal length or field of view overall image scale zoom level aspect ratio or cropping building dimensions proportions rooflines or architectural massing window and door locations sizes configurations and framing structural supports roof openings wall positions and decking geometry do not zoom in zoom out reposition the camera widen the composition or introduce any perspective correction that changes the original viewpoint the alfresco area sits beneath a contemporary architectural roofline featuring intentional open voids in the rear left and right corners these voids are integral to the design and must remain exactly as modelled including their size position geometry and relationship to the surrounding roof structure this is a photorealistic materialisation of the existing architectural image not a redesign or alternative architectural interpretation 2 external materials and finishes primary external cladding and roofing colorbond dune classic finish installed as narrow profile nail strip standing seam metal cladding accurately reproduce the authentic warm muted greige colour of colorbond dune with subtle metallic texture consistent standing seam spacing crisp folded edges and realistic matte to satin material reflectivity rear alfresco wall natural silvertop ash timber cladding installed vertically feature authentic australian hardwood grain subtle honey brown and muted grey undertones natural board to board variation and refined vertical shadow joints window and door frames natural silvertop ash timber framing matching the rear wall cladding in colour grain and texture maintain all original frame profiles glazing dimensions and architectural detailing alfresco decking natural silvertop ash hardwood decking with realistic grain subtle tonal variation precise board joints and a natural matte finish all material junctions flashings window reveals cladding transitions and construction details must appear physically accurate and professionally constructed 3 glazing and door configuration all closed critical instruction every window glazed door sliding door hinged door and internal door visible in the original architectural image must remain completely closed in the final rendered output all glazing must appear fully seated within its original framing with no open sliding panels hinged door leaves partially opened windows or gaps suggesting an open doorway preserve the exact original positions proportions frame divisions glazing configurations and architectural appearance of every opening all glazed doors must remain closed while maintaining realistic transparency natural reflections and visibility into the adjoining interior spaces central walk in pantry door located centrally along the rear interior wall between the kitchen on the right and dining area on the left is a doorway providing access to a walk in pantry this must be represented as a solid fully closed internal door not a glazed opening open doorway or passageway maintain the original door position size and proportions finish the door in a restrained contemporary material consistent with the surrounding interior joinery do not reveal the walk in pantry interior or create any visible opening through this door do not introduce additional doors relocate openings or change any existing glazing configurations 4 interior layout and spatial arrangement through the existing closed glazing accurately represent the interior spaces in their correct architectural locations rear right hand side kitchen contemporary kitchen with refined minimal cabinetry natural finishes understated stone surfaces and sophisticated architectural detailing rear left hand side dining main dining area featuring a contemporary timber dining table carefully selected dining chairs and restrained interior styling further into the background on the left main living main living room visible deeper within the residence furnished with sophisticated neutral contemporary furniture and warm natural finishes left hand side of the alfresco entrance passageway the windows along the left hand side look into an entrance passageway extending along the length of the adjoining wall maintain the corridor like arrangement and do not reinterpret this space as an additional living room or dining area far right hand side secondary living a small partially visible secondary living space with only a subtle glimpse of furniture and interior finishes central rear internal doorway walk in pantry the solid door positioned between the kitchen and dining areas must remain fully closed and visually integrated into the interior wall maintain realistic interior depth correct spatial relationships natural daylight penetration and a cohesive contemporary australian residential aesthetic 5 sunlight direction and shadow geometry critical lighting instruction the primary sunlight must originate from behind the camera on the viewer s side of the building projecting forward into the alfresco space the building facade must be front lit not backlit the sunlight must travel away from the camera penetrating beneath the alfresco roofline and extending across the silvertop ash decking towards the rear glazed wall preserve the existing sunlight penetration and architectural shadow geometry established in the input image maintain the relationship between the roofline open roof voids structural elements and resulting shadow patterns the sunlight should create natural direct illumination across portions of the decking realistic shadows generated by the alfresco roof structure soft reflected daylight beneath the roofline balanced illumination of the rear timber wall and glazing subtle natural daylight penetration into the kitchen dining and living spaces use warm clear australian daylight with physically accurate global illumination realistic contrast and crisp yet naturally softened shadow edges do not position the sun behind the building introduce strong backlighting or create silhouettes across the facade the sunlight direction must complement the existing geometry without changing the camera position architectural composition or original shadow relationships 6 architectural photography and visual atmosphere produce the appearance of a premium editorial architectural photograph as though captured during a professional photography shoot for a leading australian architectural publication the visual aesthetic should be sophisticated contemporary minimal and distinctly australian coastal emphasise exceptional material realism authentic construction detailing and natural photographic qualities incorporate highly realistic colorbond dune standing seam cladding natural silvertop ash timber grain and material variation fine architectural junctions reveals and shadow gaps physically accurate glass reflections and transparency balanced exposure between exterior sunlight and interior spaces warm neutral natural colour grading restrained contemporary australian interior furnishings subtle environmental landscaping appropriate to coastal victoria only where consistent with the existing image natural photographic contrast without excessive artificial sharpening or saturation maintain the precise input camera perspective and composition while simulating the image quality of professional full frame architectural photography do not introduce artificial depth of field effects lens distortion perspective shifts or compositional adjustments the completed image should look like an authentic professionally photographed architectural project rather than a computer generated visualisation 7 strict negative prompt architectural preservation do not change reinterpret or regenerate the building geometry do not change the camera angle camera height viewing direction perspective vanishing points focal length image scale zoom aspect ratio or framing do not crop stretch rotate reposition or rescale the building within the image do not modify the roof pitch roof profile roof voids fascia geometry columns structural supports glazing arrangements wall positions decking extent or architectural massing do not open any windows or doors all external glazed doors sliding doors hinged doors windows and internal doors must remain fully closed do not show the central walk in pantry door open do not substitute it with glazing or create a visible passage into the pantry do not introduce additional openings architectural features or structural elements do not substitute the specified colorbond dune or silvertop ash materials do not introduce black aluminium window frames do not reverse the sunlight direction or introduce backlighting avoid excessive cgi smoothness artificial lighting exaggerated reflections unrealistic materials oversaturated colours distorted geometry or overly stylised landscaping 8 final rendering priorities apply the following priorities in strict order absolute geometry preservation building architecture dimensions and proportions must remain identical to the input image absolute camera and scale preservation no changes to perspective camera angle image framing scale zoom or composition closed glazing and doors every window and door must remain fully closed including the solid central walk in pantry door sunlight accuracy front lit sunlight originating behind the camera maintaining the original architectural shadow geometry material accuracy colorbond dune nail strip cladding and natural silvertop ash timber finishes interior spatial accuracy correct kitchen dining main living secondary living entry passageway and walk in pantry arrangements photographic realism exceptional material detailing natural illumination and premium architectural photography quality final objective create an exceptionally photorealistic cinematic architectural photograph of the supplied contemporary australian alfresco design the finished output must retain precisely the same geometry camera perspective image scale framing and composition as the original input image all windows and doors must remain closed including the solid central walk in pantry door only enhance the image through realistic material application interior furnishing natural lighting photographic texture and refined architectural detailing the final result must resemble a completed professionally photographed coastal victorian residence with absolutely no architectural redesign or compositional alteration