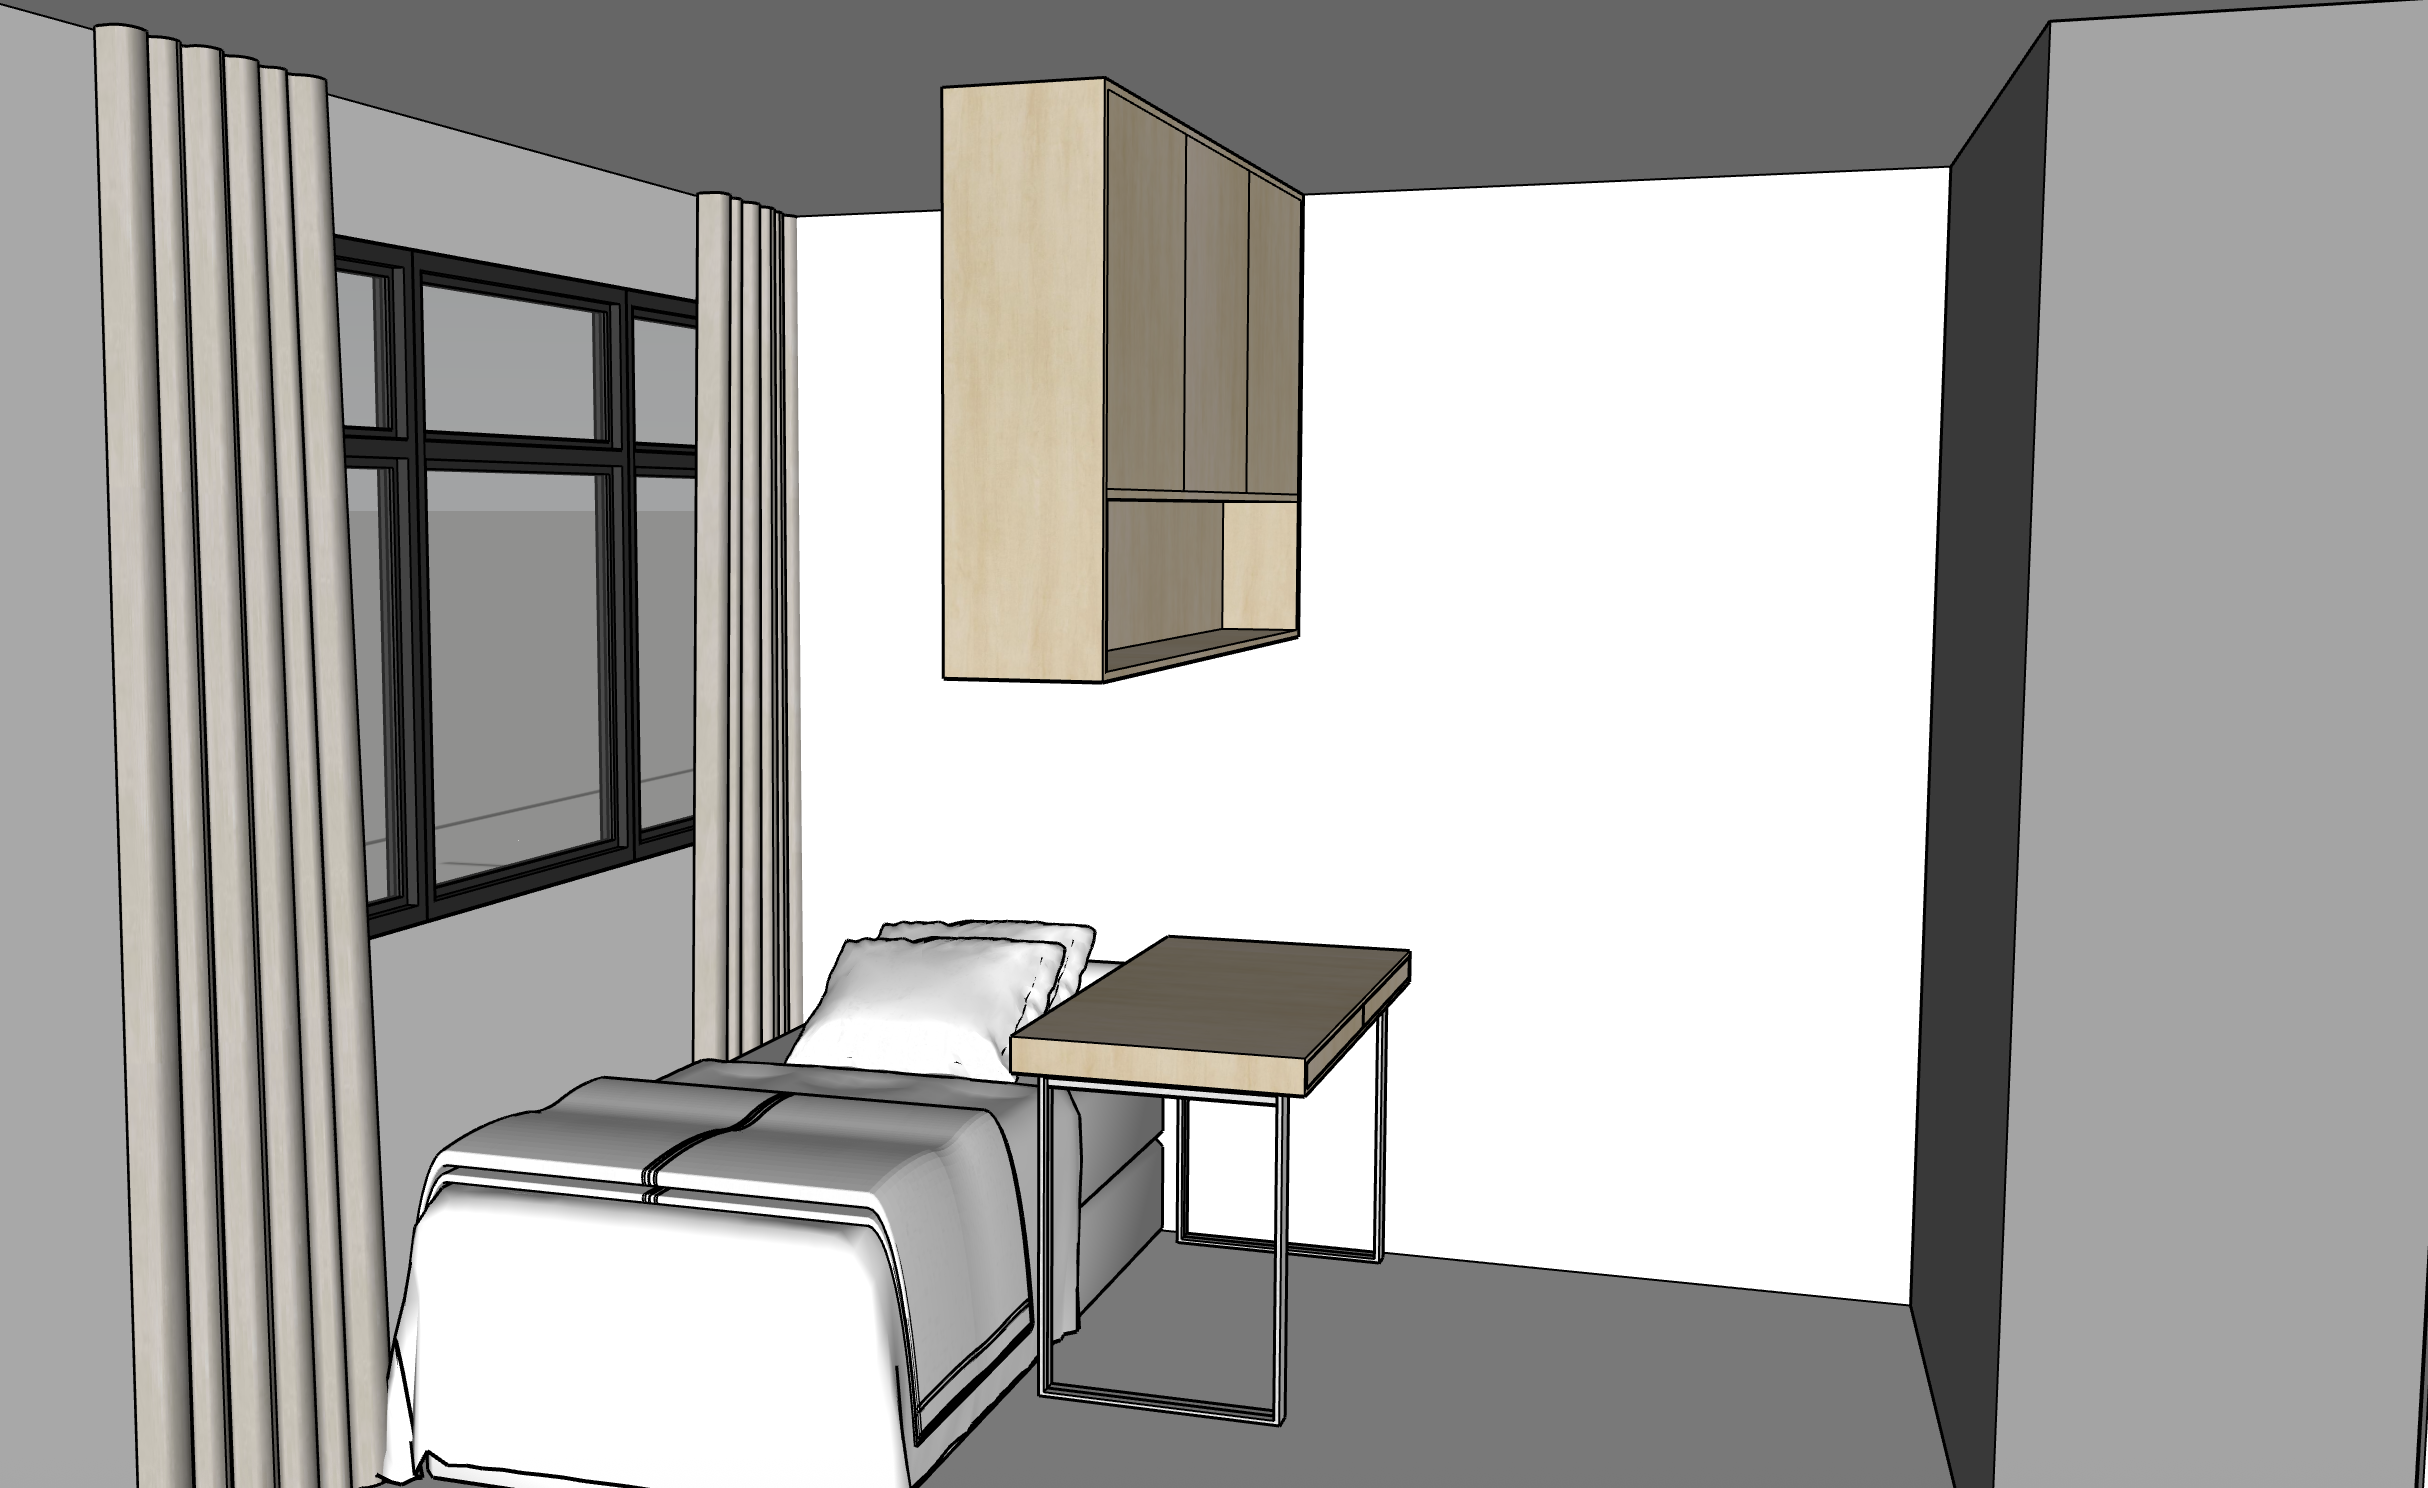
create a photorealistic render of the provided original sketchup image critical instruction the original sketchup is the absolute and only reference for all geometry do not redesign reinterpret rotate enlarge reduce simplify or reconstruct any carpentry copy the sketchup geometry literally wardrobe highest priority the grey wardrobe carpentry on the right must match the original sketchup exactly do not design a new wardrobe do not decide what orientation a wardrobe would normally have do not make the wardrobe face the camera do not create a conventional front facing 3 door or 4 door wardrobe do not create additional wardrobe doors do not extend the wardrobe do not create a corridor or gap behind it do not create an l shaped wardrobe do not create diagonal chamfered or angled carpentry do not move the wardrobe simply reproduce the wardrobe exactly as it physically appears in the original sketchup same position same orientation same footprint same depth same width same height same visible faces same door panel arrangement same relationship to the right wall same relationship to the desk same relationship to the camera if only part of a wardrobe face is visible in the sketchup only that part should be visible in the render do not expose additional wardrobe faces that are not visible in the sketchup do not rotate the wardrobe toward the camera the rendered silhouette of the wardrobe must match the sketchup silhouette wardrobe material only after preserving the exact sketchup geometry apply the colour from the provided showroom wardrobe reference use a muted warm taupe grey greige matte laminate the showroom image is a material reference only it must not influence the wardrobe geometry wall mounted carpentry preserve the wall mounted cabinet exactly as shown in sketchup finish in panaplast light loft birch preserve the existing lower open niche add one concealed linear led inside the open niche along the upper internal edge led colour temperature approximately 3500k neutral warm the led source itself should not be visible create only a soft even downward glow inside the niche desk preserve the desk exactly as modelled desk top panaplast light loft birch legs slim matte black dark charcoal metal do not alter desk size desk height desk orientation leg configuration desk position bedroom flooring follow the previously supplied bedroom showroom flooring reference use natural warm medium oak timber flooring with soft golden brown undertone subtle realistic oak grain matte low sheen finish natural plank variation do not use the living room homogeneous tiles walls nippon paint sail white 1199 soft warm white matte painted finish curtains use soft light grey full height curtains the curtains should be light neutral grey slightly warm rather than blue grey matte softly woven lightweight naturally draped do not use beige or cream curtains window copy the original sketchup exactly retain the existing dark black slim profile frames do not change the window configuration bed keep the bed exactly as shown in the sketchup use simple neutral bedding soft white warm ivory light beige subtle light taupe use realistic natural fabric folds lighting create bright realistic daytime lighting natural daylight should enter through the window use a neutral warm overall colour balance keep the niche led at approximately 3500k avoid excessive yellow orange lighting camera copy the original sketchup camera exactly do not change perspective rotate camera zoom in zoom out crop differently use ultra wide distortion the final rendered composition should align closely with the original sketchup screenshot absolute priority order 1 original sketchup all geometry position orientation and camera 2 material reference photos colour and material only 3 this prompt finishes and lighting only do not allow the material reference images to change the sketchup geometry most important the grey wardrobe must have the same silhouette orientation visible faces and position as the original sketchup do not invent a normal front facing wardrobe copy what is actually modelled