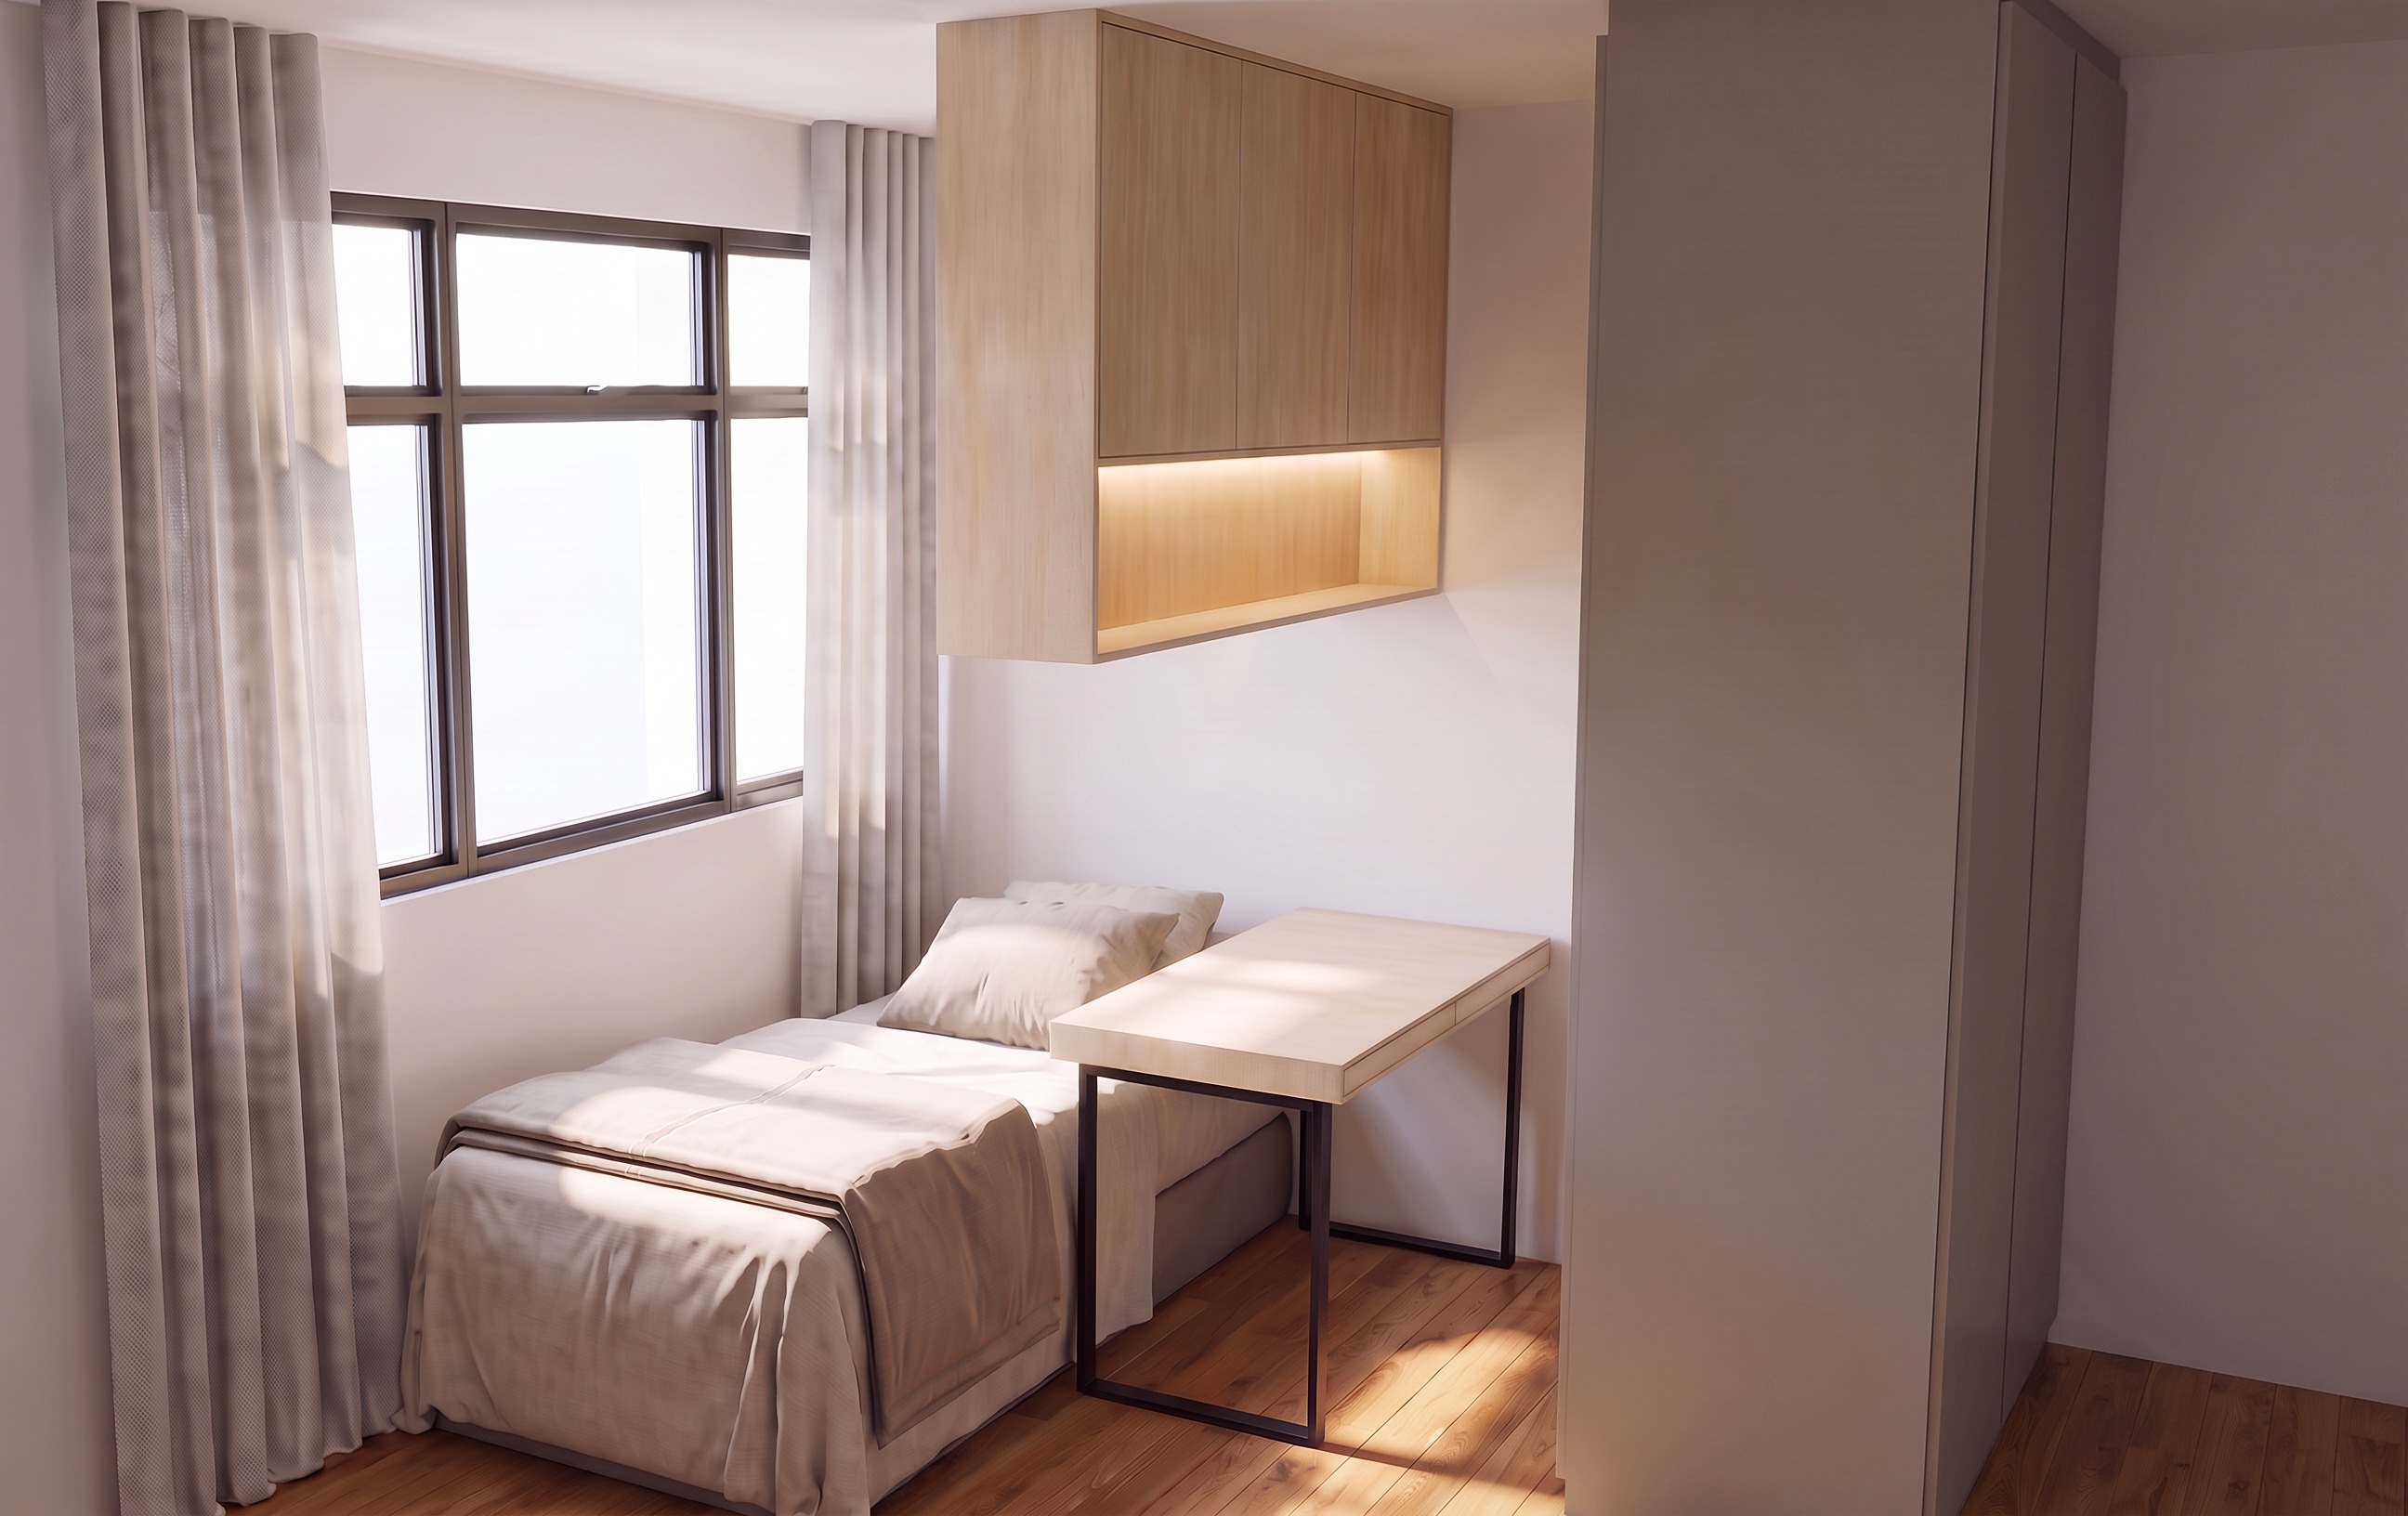
wardrobe position correction only remove the large gap behind the wardrobe keep the entire current render exactly the same the current wardrobe orientation is now acceptable do not rotate the wardrobe do not redesign the wardrobe do not change the wardrobe doors do not change the wardrobe dimensions do not change the camera only correct the position of the grey wardrobe current problem the wardrobe has been positioned too far forward into the bedroom creating an incorrect large empty gap walkway behind the wardrobe on the far right this large gap behind the wardrobe is wrong and must be removed refer to the original sketchup screenshot for the exact wardrobe placement move the entire grey wardrobe backward toward the rear right architectural boundary so that its position matches the original sketchup the wardrobe should sit much closer to the wall boundary behind it there should not be a large walkable passage behind the wardrobe there should not be a large visible strip of flooring continuing behind the wardrobe there should not be a deep empty space between the back side of the wardrobe and the architectural wall close the current large gap behind the wardrobe important keep the wardrobe s current orientation facing direction height width depth door configuration panel divisions warm taupe grey greige colour matte finish translate reposition the entire wardrobe backward as one complete object do not rotate it while moving it do not change its proportions do not make it thinner to solve the gap do not create additional cabinetry do not create another passage do not add a door behind the wardrobe do not extend the room original sketchup use the original sketchup screenshot to determine the wardrobe s exact position and relationship to the surrounding walls current render use the current render for the wardrobe s current orientation material and appearance the correction required is position only right side area remove the excessive visible floor area currently appearing behind the wardrobe the room boundary wall should visually sit much closer to the wardrobe consistent with the original sketchup geometry do not interpret this area as a corridor or walkway curtains keep the existing soft light grey curtains exactly as currently rendered do not change their colour everything else must remain exactly unchanged camera position camera perspective room proportions window light grey curtains bed bedding desk black metal desk legs panaplast light loft birch overhead cabinet open niche 3500k concealed niche led warm oak flooring nippon paint sail white 1199 walls natural daylight existing shadows existing material textures absolute priority do not regenerate the wardrobe do not rotate the wardrobe do not change the wardrobe orientation only move the entire existing wardrobe backward to close the large gap behind it match the original sketchup for wardrobe position no large walkway or empty space behind the wardrobe make no other changes