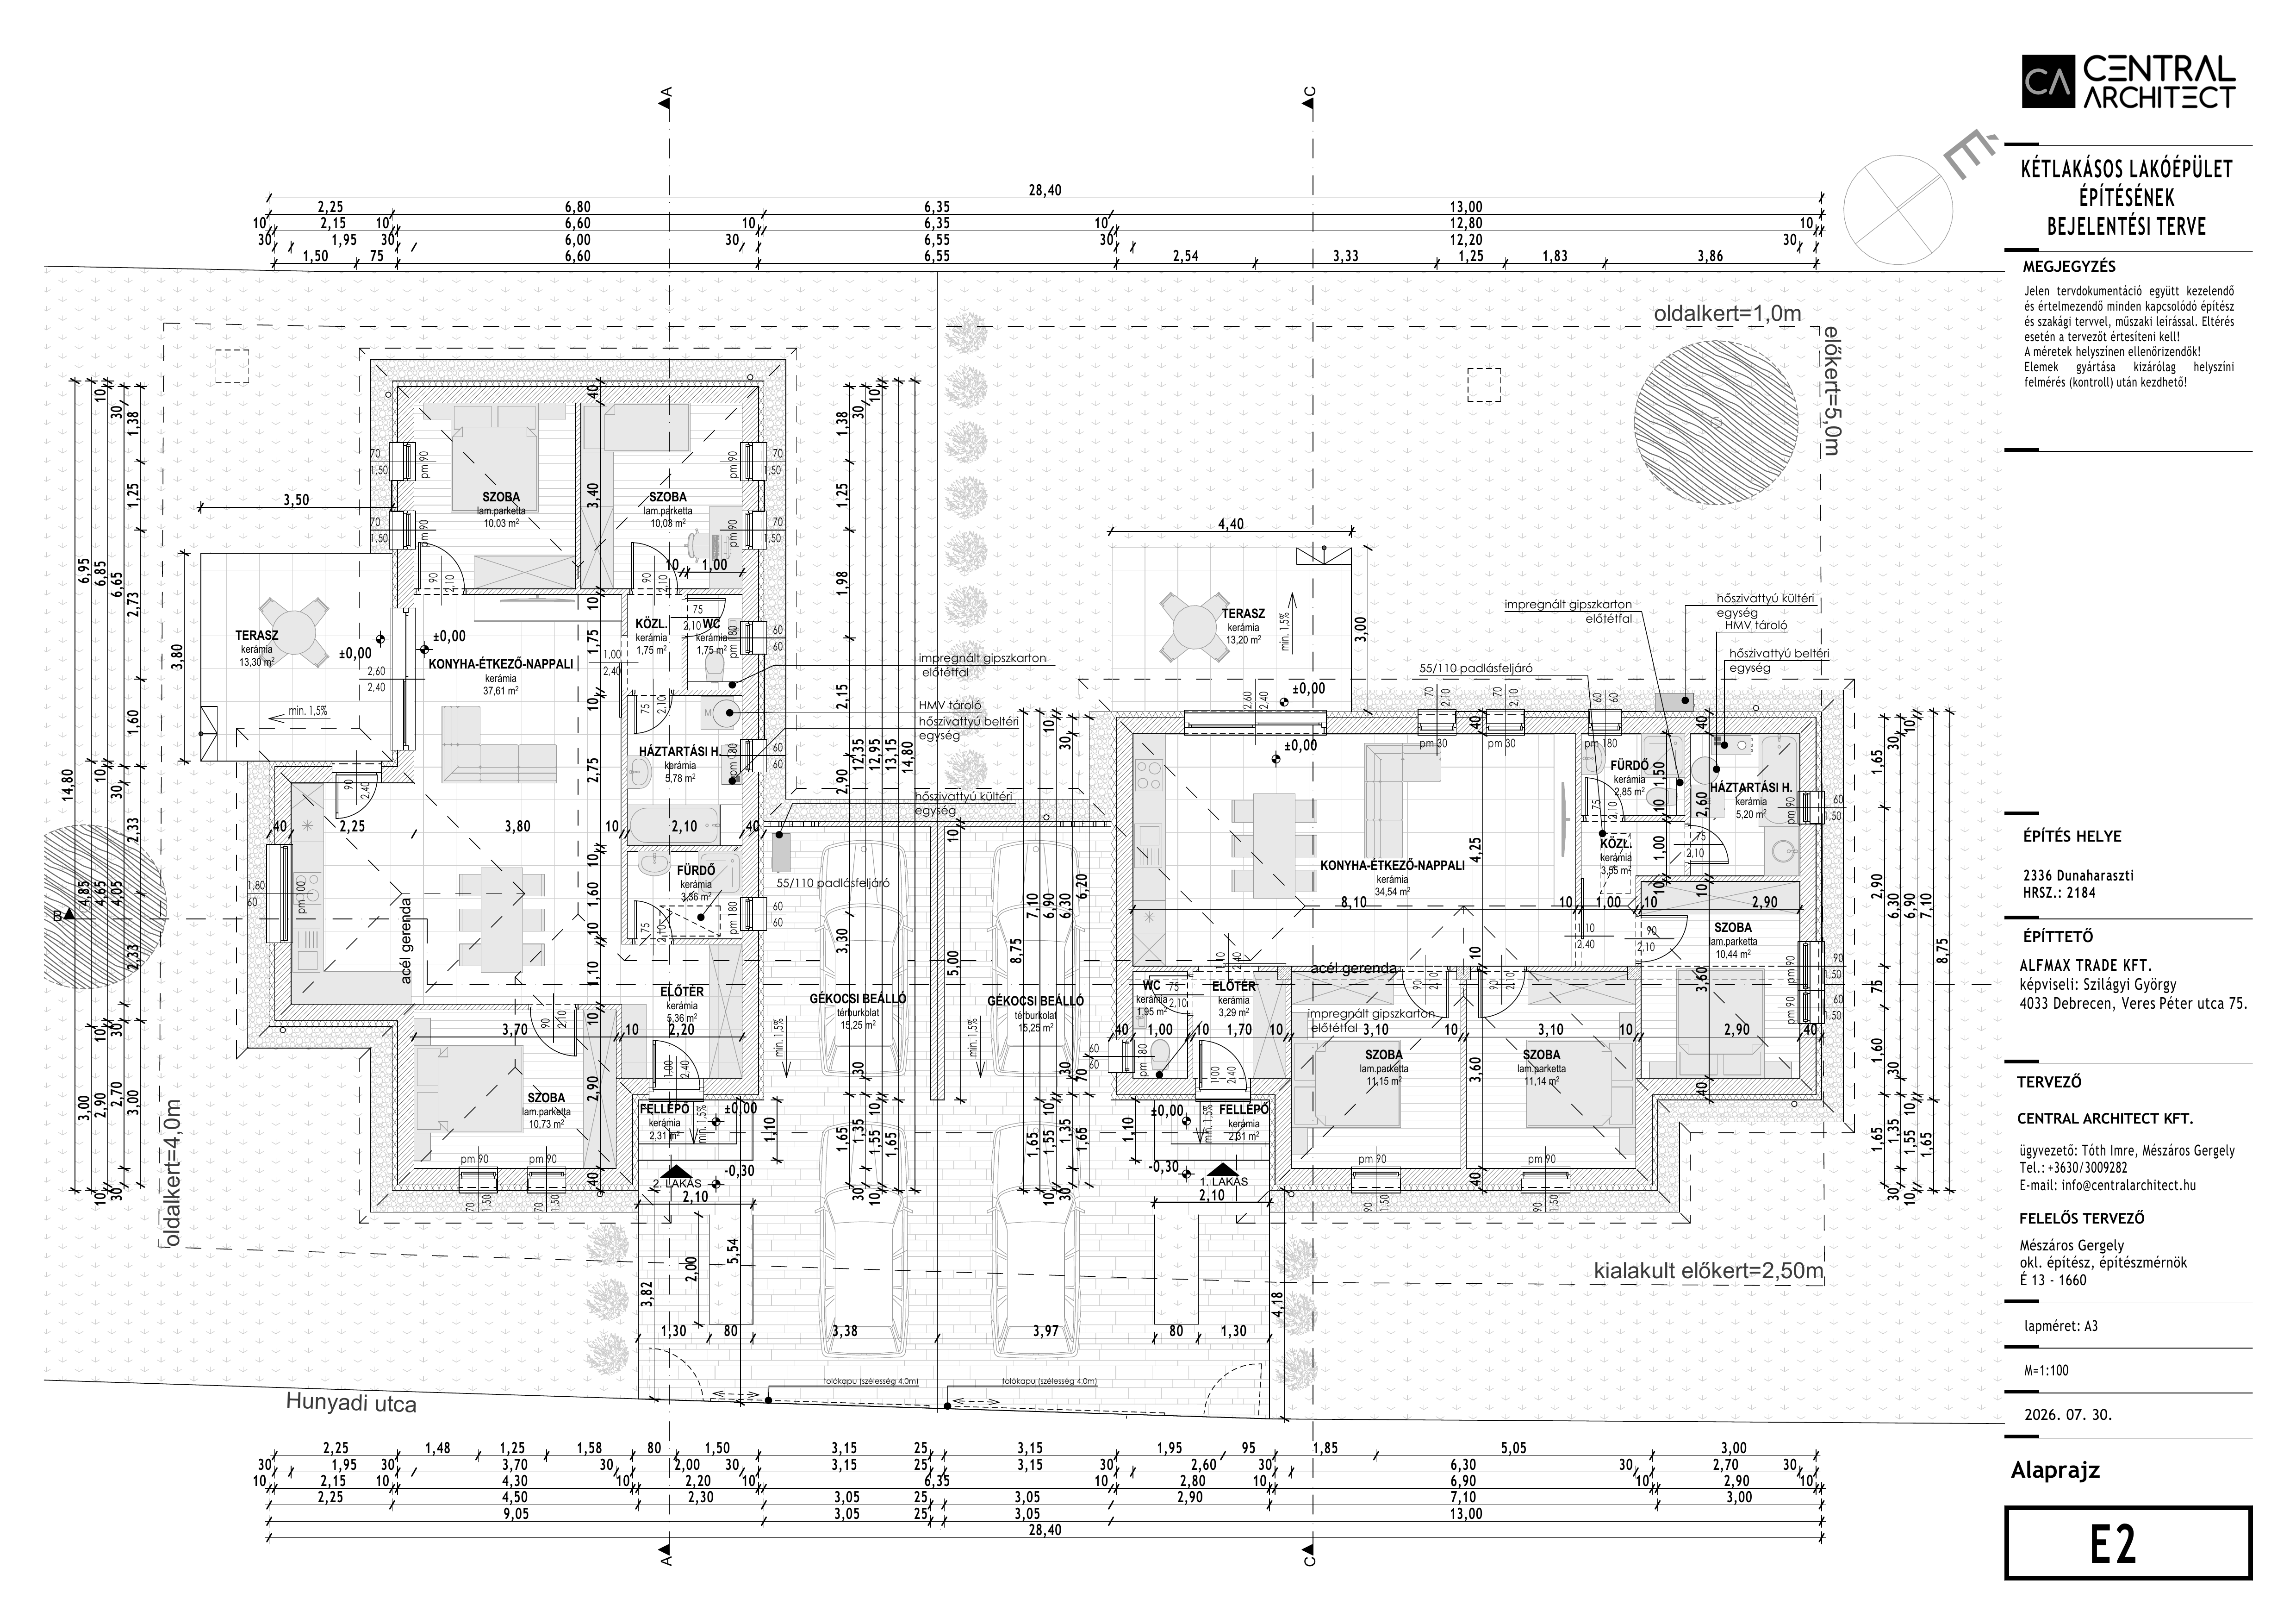
convert this floor plan into a realistic isometric 3d view of a full house show the space from an elevated angle with furniture walls and details visible create a high end architectural isometric 3d floor plan from the uploaded drawing important preserve the uploaded floor plan exactly do not redesign reinterpret or modify the architecture do not move resize or remove any walls do not change room dimensions do not relocate doors windows stairs or terraces follow the uploaded drawing with 100 geometric accuracy use the uploaded plan as the only reference render orthographic isometric view no perspective modern scandinavian interior light oak flooring white walls black window frames realistic kitchen bathrooms and furniture accurate room proportions realistic lighting clean landscaping around the building premium architectural presentation style keep every room exactly where it is shown in the uploaded plan only add furniture materials textures and lighting do not invent new rooms or architectural elements ultra realistic 8k professional architectural visualization use the same furniture as shows on the plan do not change the orientation of the floorplan