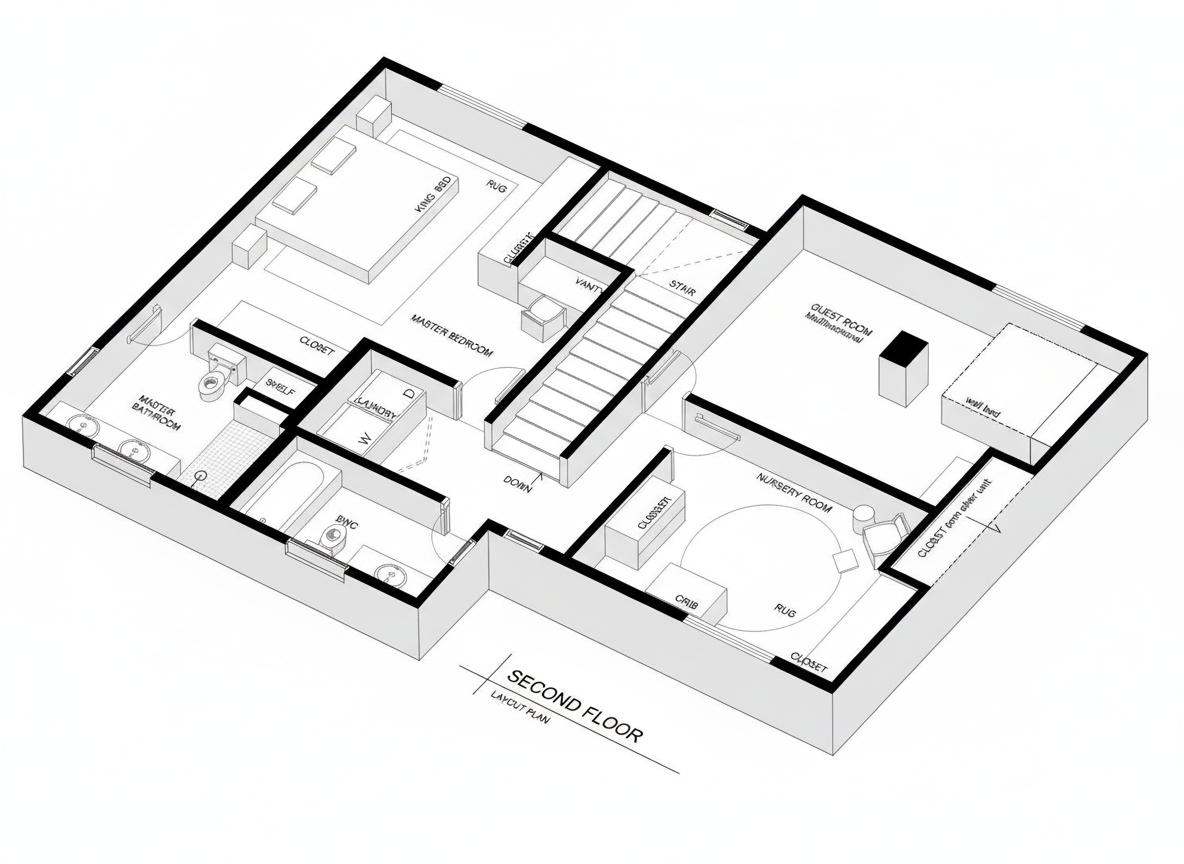
convert this floor plan into a precise axonometric architectural diagram while strictly preserving the original layout proportions wall thicknesses openings furniture placement and all design elements exactly as drawn do not add remove modify reinterpret or invent any components of the project generate a volumetric axonometric projection with clean linework uniform stroke weight and accurate height representation of walls and built ins maintain the exact geometry of every room corridor and structural element use a neutral white background black technical linework and consistent axonometric orientation avoid shadows color textures or stylistic embellishments focus solely on producing a clear minimal professional architectural axonometric diagram that reflects the original plan with 100 fidelity