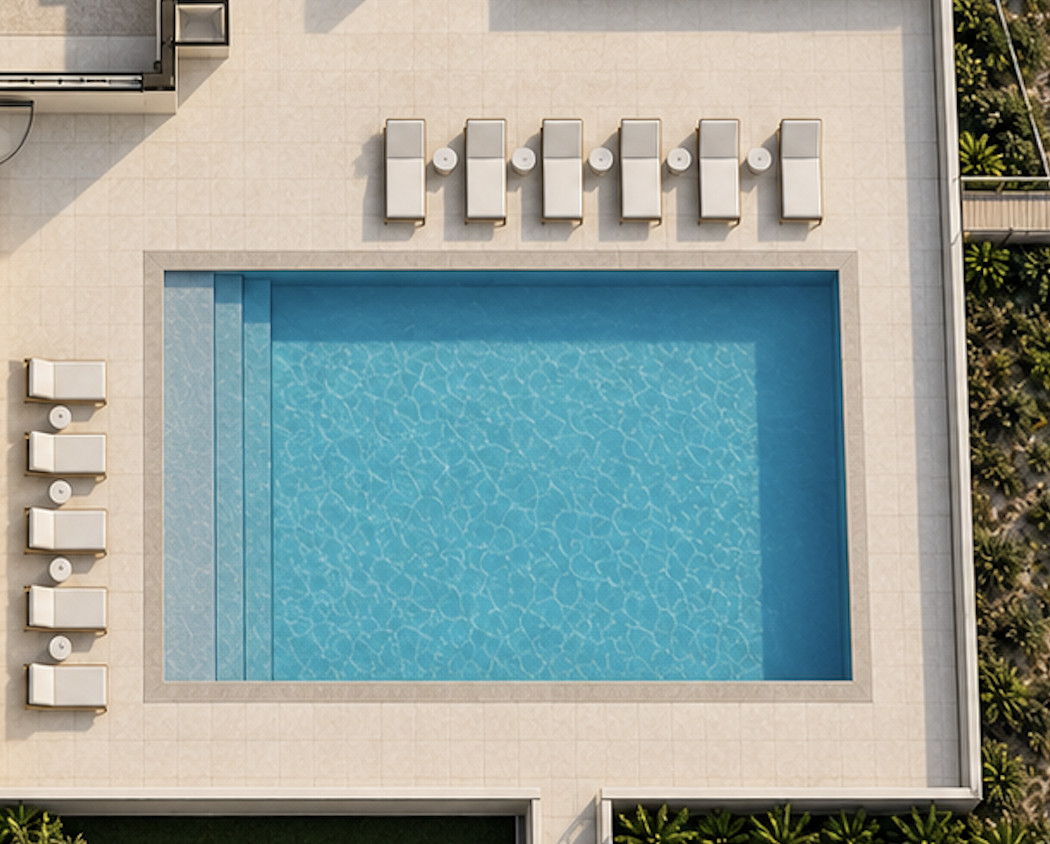
create a photorealistic close up lifestyle rendering of the diamond shores outdoor lounge area using this architectural plan as the controlling layout reference critical preserve the lounge area location deck geometry clubhouse relationship and circulation shown in the source plan do not relocate the seating area or redesign the pool deck create a ground level camera position from the pool deck looking toward the outdoor lounge area with part of the clubhouse and coastal landscaping visible in the background furnish the lounge as an upscale private residential clubhouse amenity with a sophisticated contemporary sectional or sofa grouping lounge chairs low coffee table small side tables and restrained accessories match the established diamond shores design character modern coastal warm white and soft neutral tones bronze accents cream stone and light paving restrained natural wood and elegant south florida landscaping keep the space refined and residential not hotel like avoid oversized cabanas excessive furniture bright tropical colors commercial resort styling or crowded d cor use warm late afternoon florida sunlight soft shadows realistic material texture and premium luxury real estate photography allow a subtle view toward the pool or beachside landscape where physically appropriate but keep the outdoor lounge as the main focal point the finished image should feel relaxed expensive private and believable