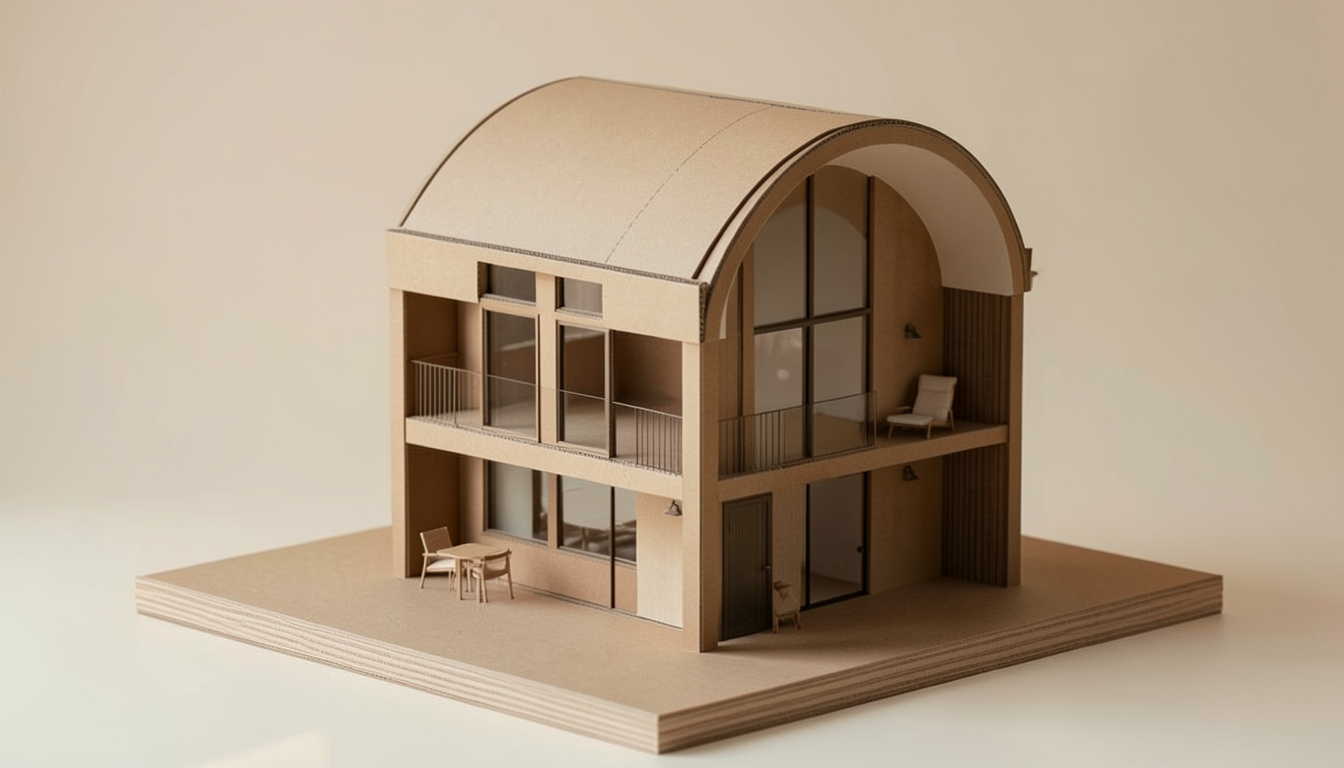
transform the uploaded building into a clean 2d side elevation architectural drawing preserve all architectural proportions and fa ade details while illustrating roof profiles windows doors chimneys materials gutters and decorative features with precise black vector linework use subtle hatch patterns to distinguish brick stone timber slate roofing and glazing while maintaining a flat diagrammatic appearance remove all perspective landscaping shadows lighting and photorealistic rendering display the elevation on a white background with professional typography below reading side elevation architecture studio presentation quality