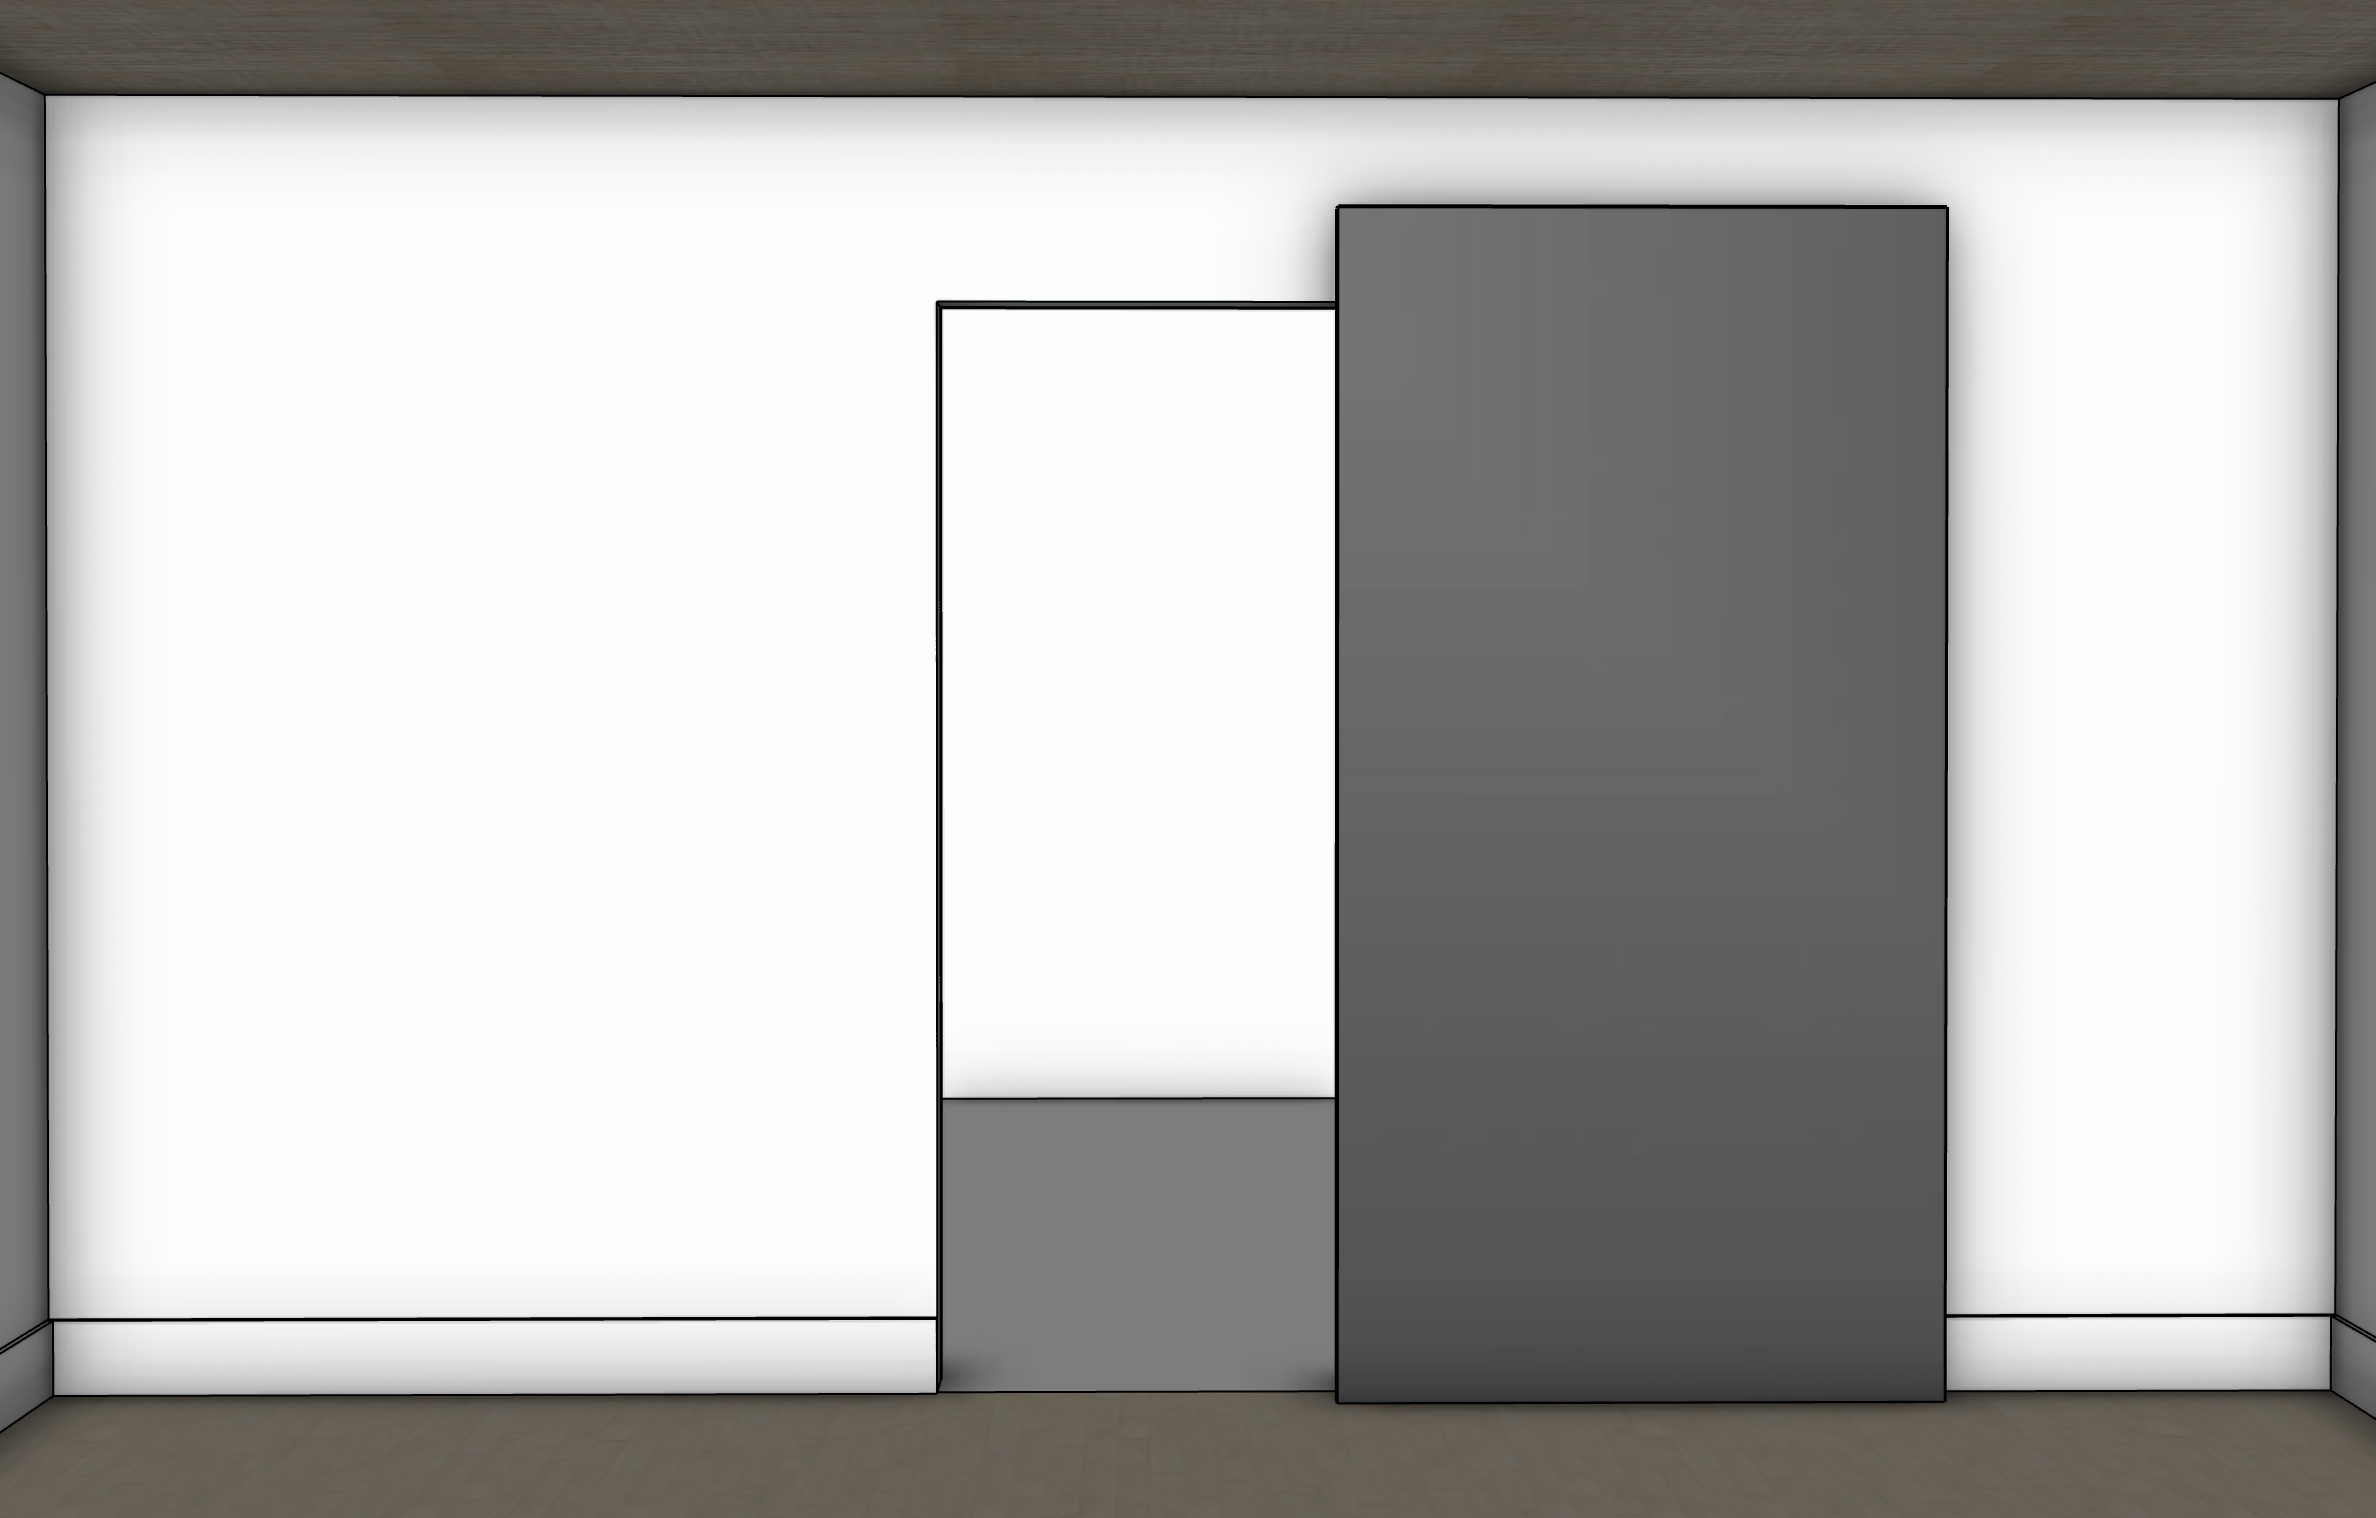
use the attached archsynth image as the strict base image and geometry reference create the same primary bedroom wall with the oversized mirrored sliding door moved fully to the right so that the bathroom doorway behind it is revealed geometry lock highest priority preserve exactly camera position straight on front view lens and perspective framing and crop room proportions ceiling height wall dimensions floor plane side walls baseboard height and projection mirror panel dimensions mirror panel height mirror panel relationship to the floor bathroom opening location the source image is the geometry authority do not redesign resize reposition widen narrow raise lower crop or reinterpret any existing architectural element mirror position critical the large frameless mirror panel must remain the exact same size and proportions as shown in the source image move that existing mirror panel horizontally to the right into the fully open position do not create a second mirror do not leave another mirror or reflective panel over the doorway there must be one mirror panel only once the mirror slides to the right a real doorway opening must be visible in the wall behind it the opening behind the mirror is not another mirror dark panel glass panel reflective surface or decorative opening it is an actual rectangular doorway leading into the primary bathroom bathroom doorway primary requirement reveal a simple bathroom doorway behind the moved mirror the bathroom opening should read clearly as a true architectural passage through the wall through this doorway show only a limited realistic glimpse of the bathroom visible through the opening show only these elements white tile floor the bathroom floor immediately beyond the opening is a clean white or very light warm white tile floor keep the tile subtle and refined do not use wood flooring inside the bathroom do not continue the bedroom lvp through the doorway shower right side only show only the corner or partial edge of a shower on the right side of the bathroom the shower should be partially visible from this camera angle do not center the shower do not show the entire shower enclosure do not make the shower the focal point only a narrow portion of the shower should enter the view from the right side door on far back wall straight ahead on the far wall of the bathroom show a simple interior door leading to the closet this door should be clearly visible in the distance keep it simple white and architecturally restrained the far door should read as a secondary doorway beyond the bathroom do not add shelving clothing cabinetry or detailed closet contents bathroom visual hierarchy the view should read as primary bedroom then a real doorway revealed behind the sliding mirror then white bathroom tile floor then partial shower corner on the right then a simple door on the far back wall do not create a bedroom beyond the opening do not create a mirror beyond the opening do not create another reflective panel do not create a decorative wall panel where the doorway should be bathroom design restraint keep the bathroom visually quiet do not invent vanity toilet freestanding tub artwork plants decorative lighting prominent plumbing fixtures large mirrors furniture rugs windows additional doors cabinetry accessories the purpose of the rendering is simply to show that the oversized mirror slides away to reveal the bathroom entrance mirror realism the single sliding panel is a large frameless architectural mirror maintain realistic clear mirror glass physically believable reflection clean edges subtle glass depth accurate perspective natural reflected light do not add frame border handle pull track rollers brackets visible hardware the concealed sliding hardware should remain invisible walls baseboard all bedroom walls and baseboards remain benjamin moore chantilly lace oc 65 preserve the exact baseboard geometry shown in the source image do not add shoe molding quarter round decorative molding or additional trim ceiling the ceiling remains premium warm neutral natural grasscloth preserve the exact ceiling plane and geometry use fine scale refined natural fiber texture only floor the bedroom floor remains light rift cut white oak look lvp preserve its exact direction scale and perspective the bathroom beyond the opening changes to white tile lighting use only soft realistic natural ambient light do not add specialty lighting no leds no sconces no dramatic sunlight no artificial accent lighting strict negative constraints one mirror only do not create a second mirror do not place a mirror in the doorway do not turn the opening into glass do not turn the opening into a reflective panel do not show a bedroom through the opening do not move or resize the mirror do not change the wall geometry do not change the camera do not change the baseboards do not add furniture or decor final intent the final image must show the exact same primary bedroom wall and exact same oversized mirror panel with that one mirror slid fully to the right behind it a true bathroom doorway is revealed through the doorway the only visible bathroom elements should be a white tile floor the partial corner of a shower on the right side and a simple door on the far back wall