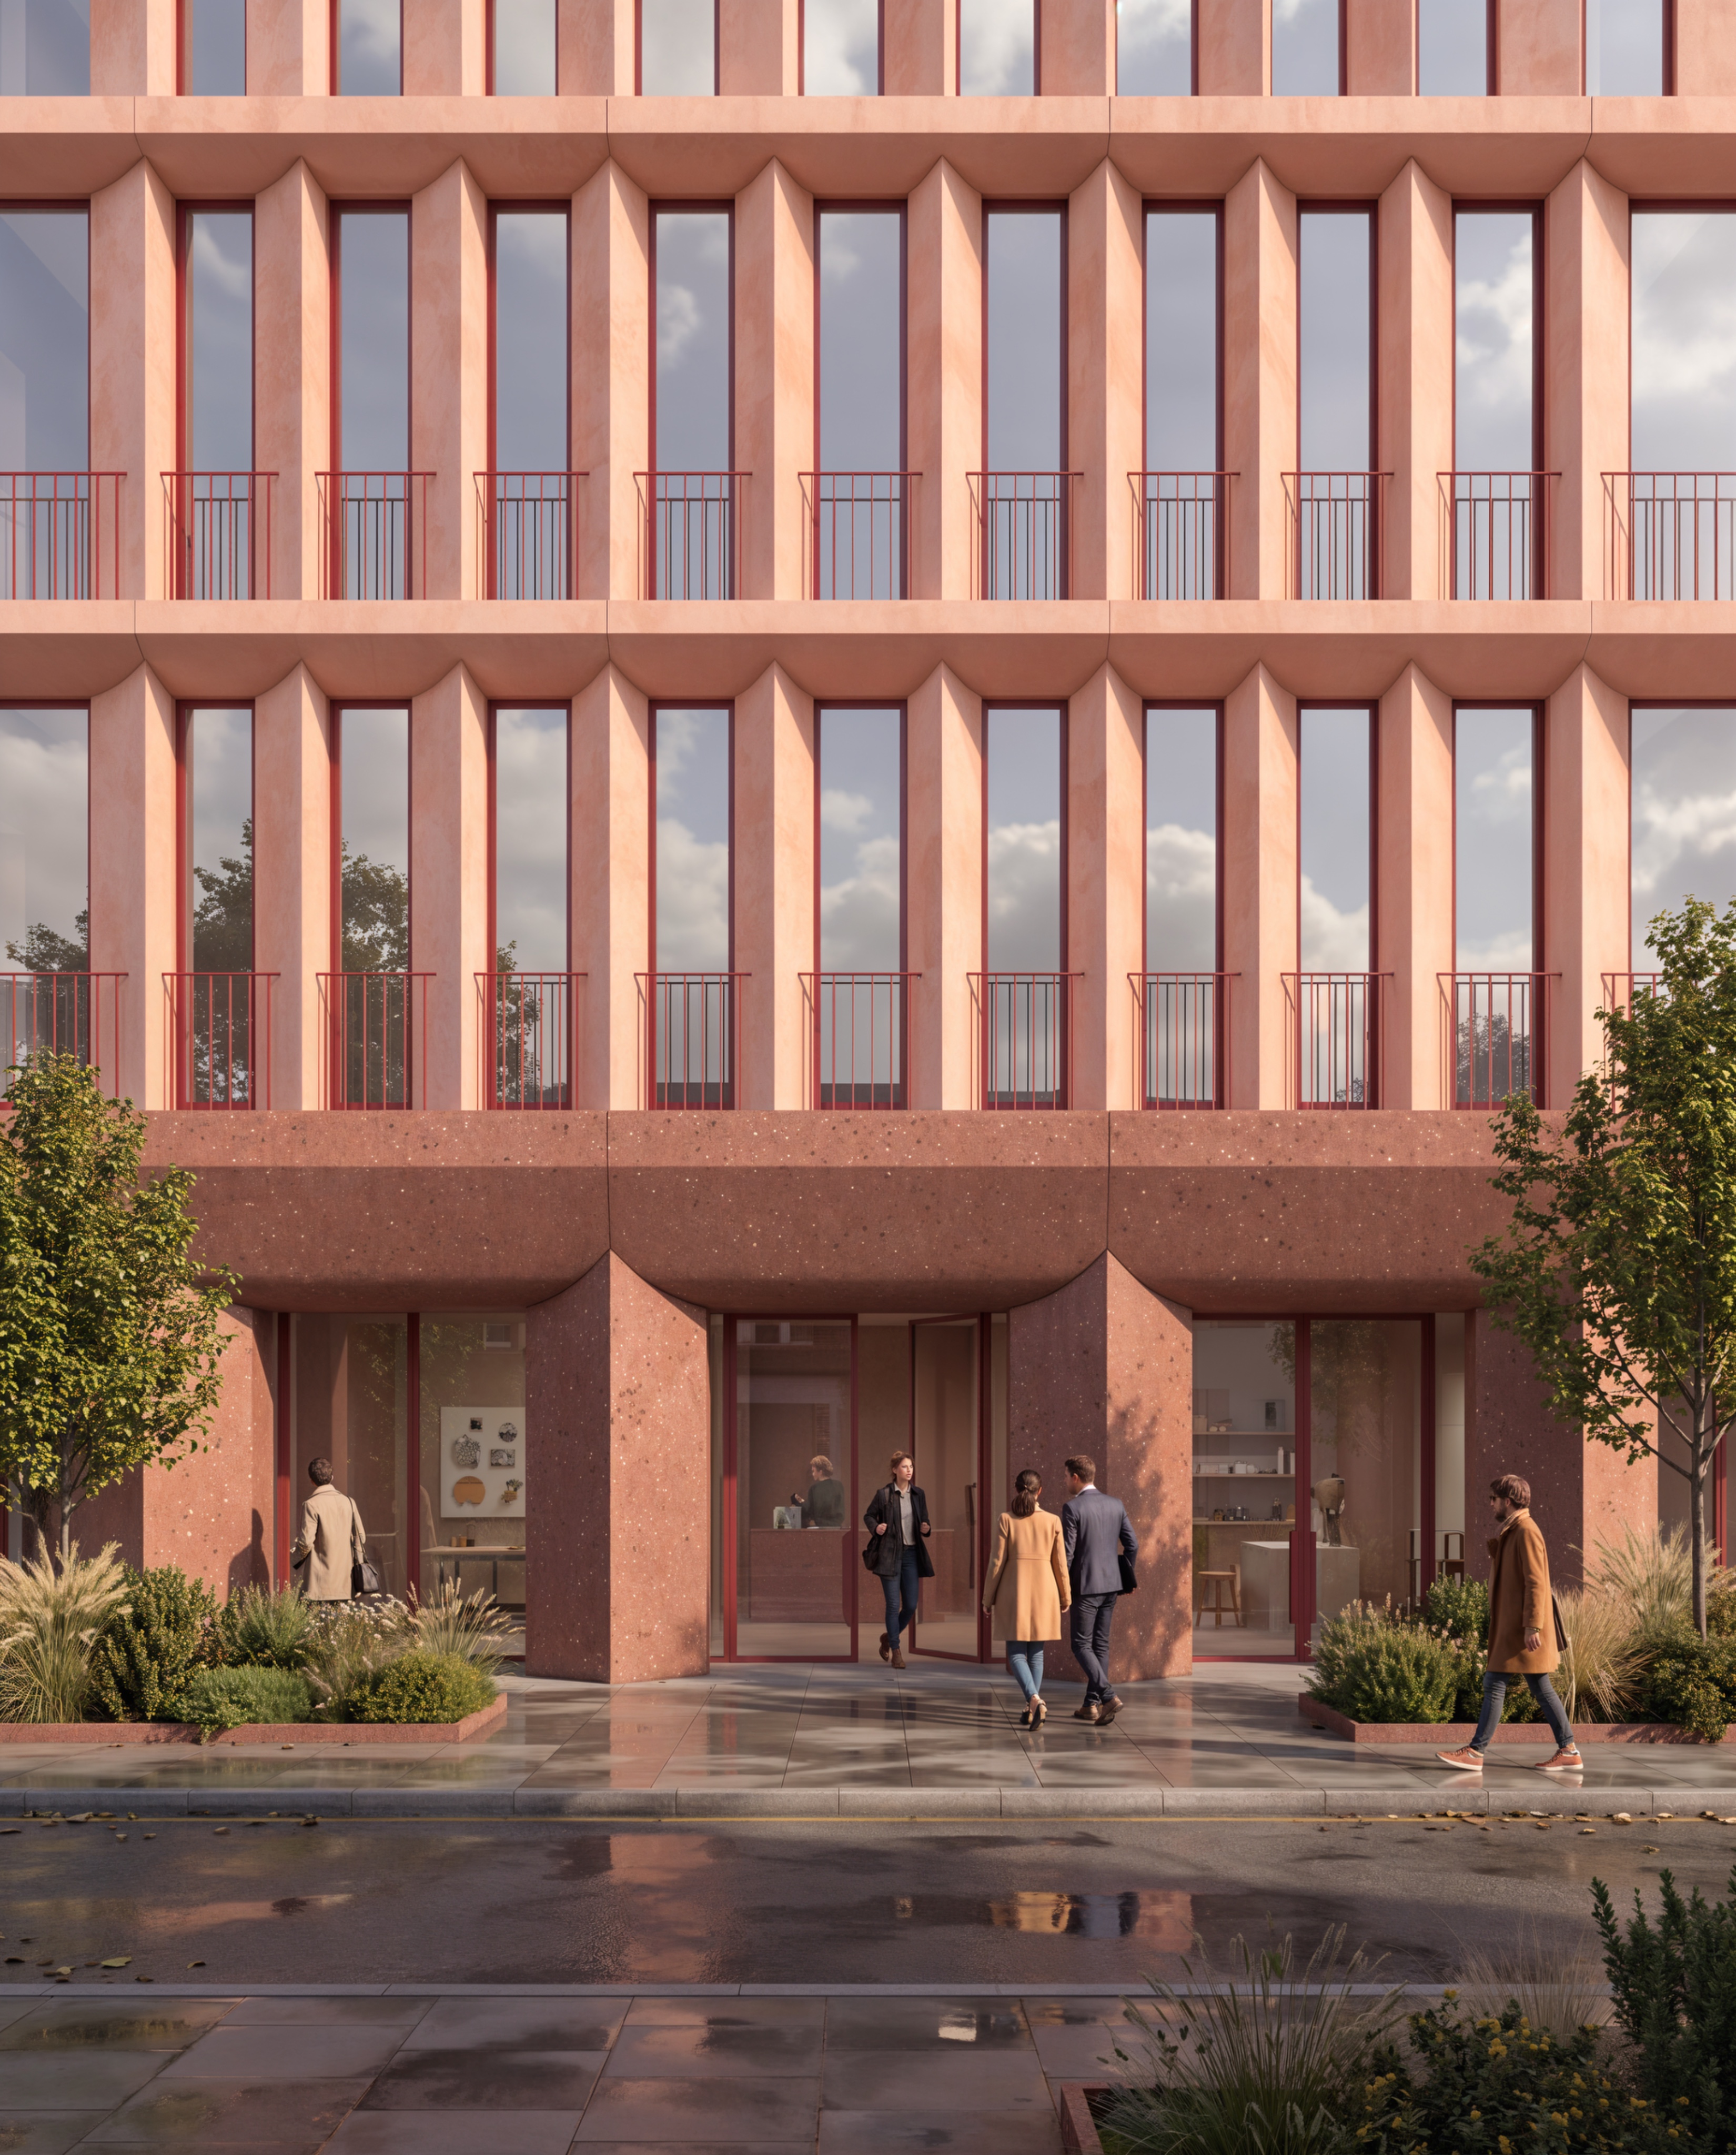
use the attached image as the exact and unchangeable architectural reference absolutely lock all building geometry do not modify reconstruct reinterpret redesign or generate any architectural element preserve 100 of the existing building geometry including all structural elements columns beams connections corridors fa ade depth glazing windows balustrades construction joints dimensions proportions and alignments the building must remain identical to the reference image only change the camera viewpoint create a closer architectural photograph of two adjacent bays located in the middle of the existing fa ade move the camera closer to the building and introduce a subtle oblique viewing angle of approximately 10 15 degrees the camera must remain focused on the central section of the continuous fa ade not on a corner or end of the building the image boundaries are simply a tighter photographic crop of the existing building maintain natural perspective and straight architectural verticals the architecture should occupy approximately 90 of the image materiality lock all existing materials colours textures tonality and finishes only improve the photographic resolution and fine surface detail of the existing materials to reflect the closer viewing distance do not change the material appearance environment keep the existing lighting weather and atmosphere minimize the visibility of landscape and surroundings include no more than one person for scale final objective a highly realistic close up architectural photograph of the exact same building showing two central bays from a subtle oblique viewpoint the purpose is to appreciate the existing tectonics materiality texture and depth no geometry changes no new architectural elements no building corners no redesign no material changes same building same geometry same materials only a different camera position and closer photographic detail