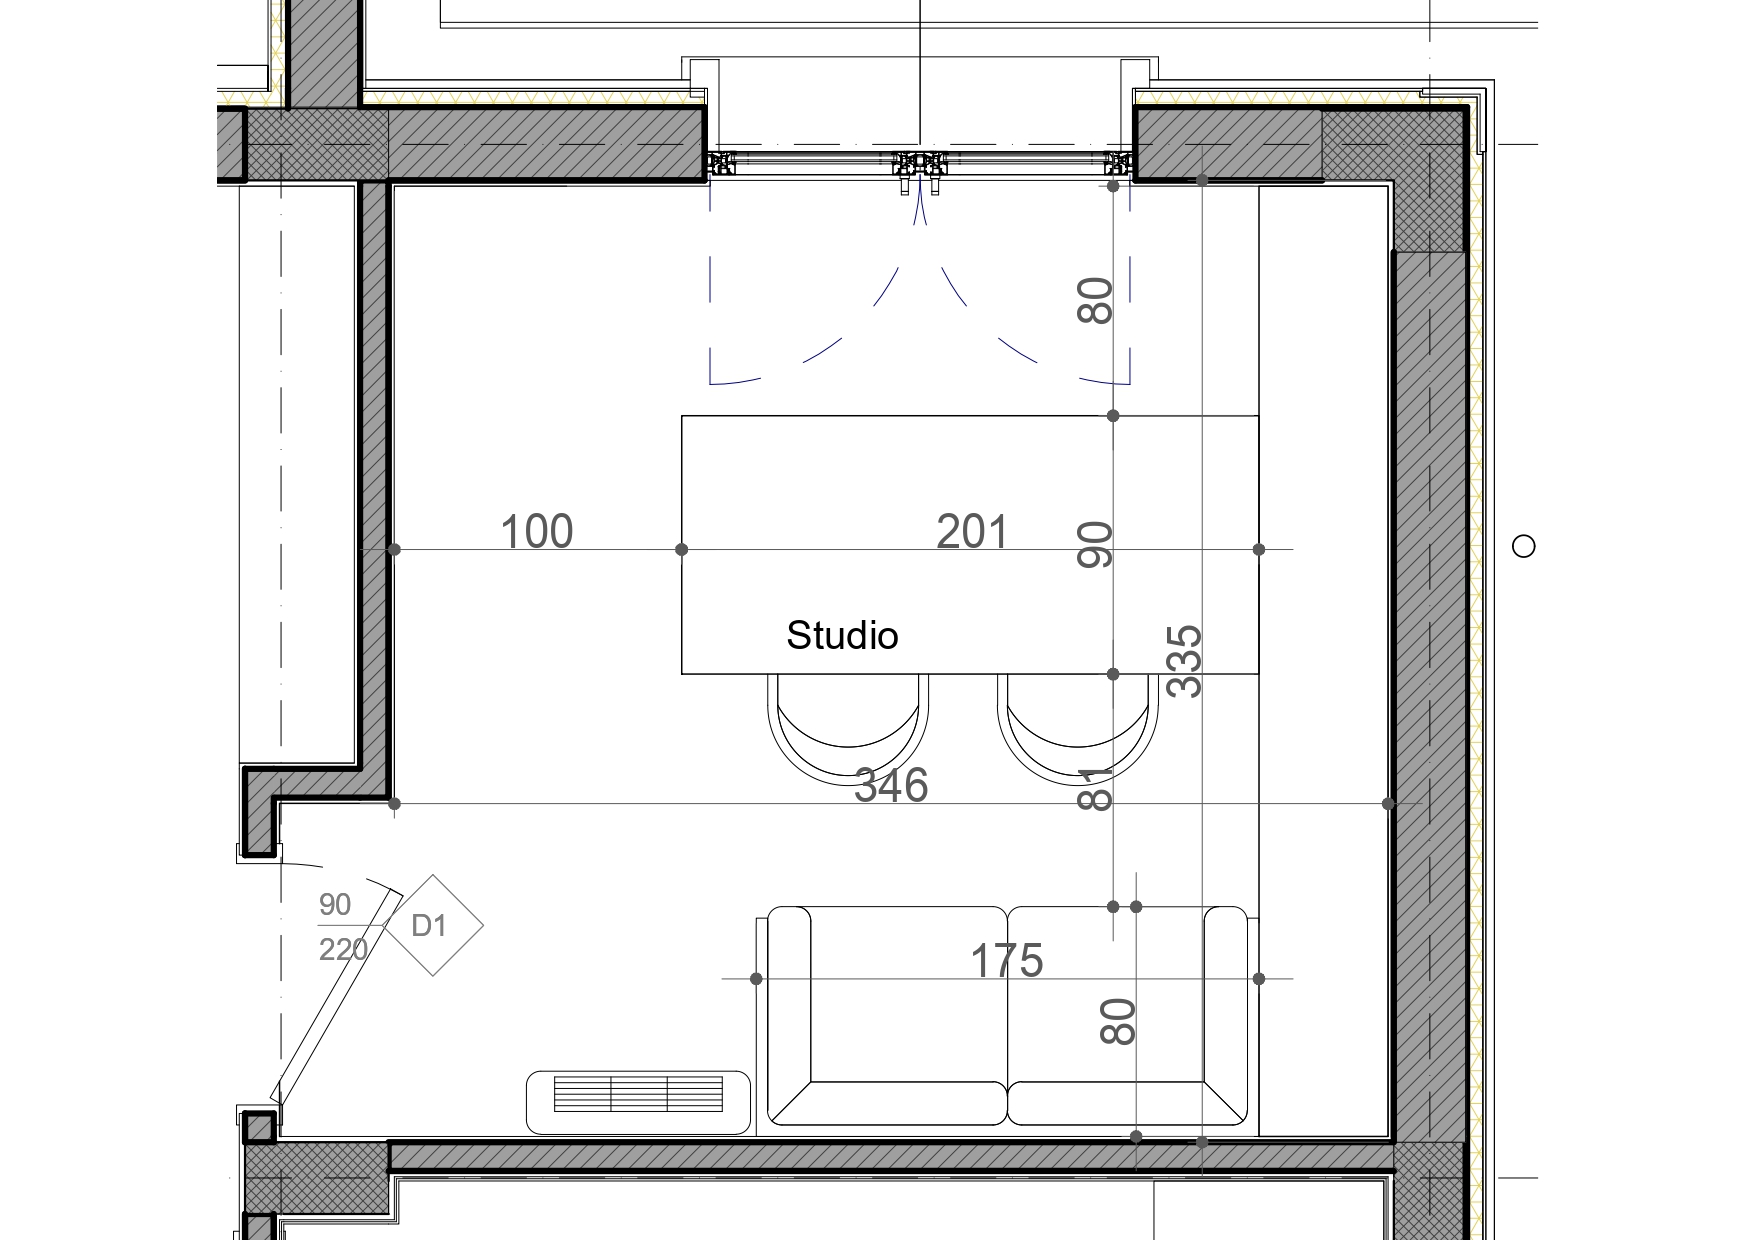
use the attached floor plan as the absolute reference for the geometry dimensions and furniture layout do not enlarge or reinterpret the space the rendered interior must accurately match the proportions wall positions door and window locations shown in the drawing create a realistic architectural studio within the exact footprint of the plan the studio should include full height shelving along the walls as indicated in the plan one large collaborative worktable positioned exactly according to the layout ergonomic office chairs a comfortable sofa with one or two lounge chairs in the seating area storage cabinets integrated into the shelving a material sample display and a few architectural models computer workstations only where shown in the plan indoor plants for a natural atmosphere the ceiling should feature a clean architectural lighting design with recessed linear led profiles suspended pendant lights above the main table and indirect perimeter lighting one wall should contain a contemporary architectural mural with abstract line drawings and geometric compositions in neutral colors the materials should be elegant but realistic light oak flooring matte white walls natural oak veneer cabinetry black steel details clear glass acoustic ceiling panels neutral grey upholstery large windows should provide soft natural daylight while maintaining the exact openings shown in the floor plan the space must look like a real architecture office not a luxury showroom keep the furniture dimensions proportional to the room maintain realistic circulation spaces of approximately 900 1200 mm between furniture avoid oversized furniture double height ceilings exaggerated glazing or unrealistic room proportions use realistic camera perspectives matching the actual room size photorealistic architectural visualization realistic scale highly detailed materials soft daylight architectural photography 24 mm lens natural colors ultra realistic 8k