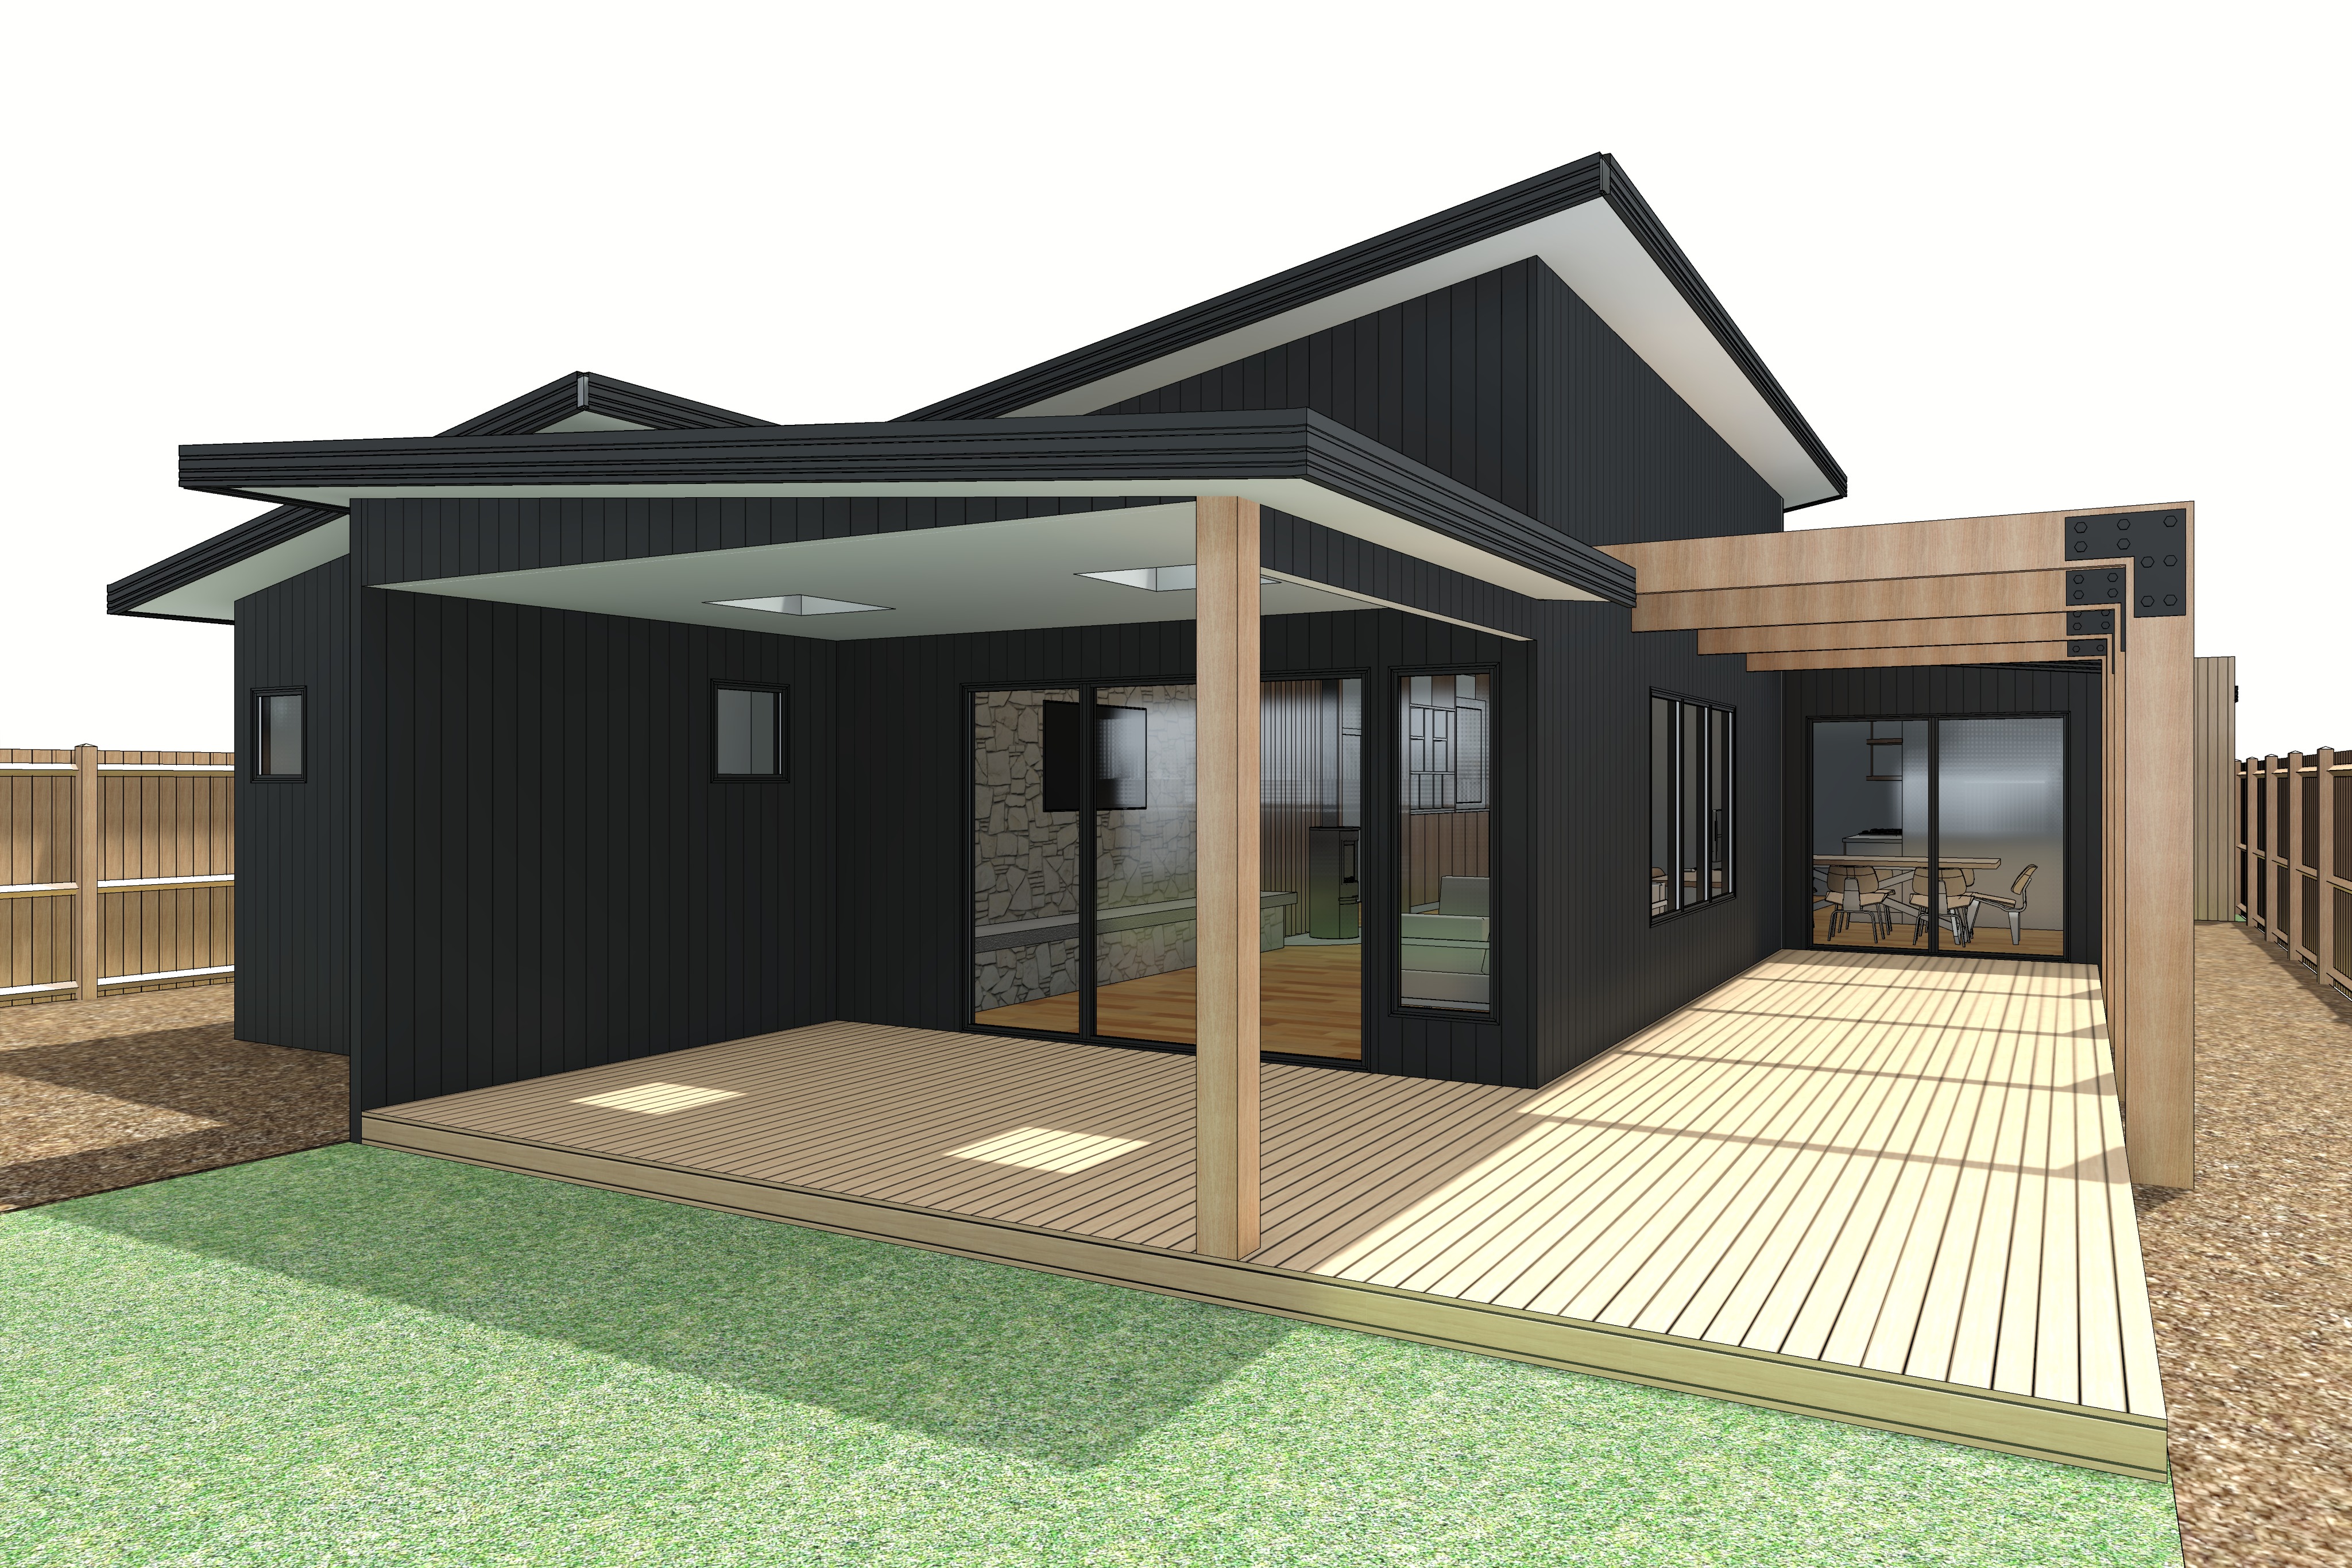
r4 rear alfresco outdoor patio final render prompt create a high end photorealistic architectural render using the supplied r4 model image as the strict base reference for architecture geometry camera position composition sunlight direction and existing shadowing this is the fourth image in the same architectural series as r1 r2 and r3 maintain complete visual continuity across the entire series including material tones timber finishes colorbond monument elements black aluminium glazing landscaping character and the restrained photographic treatment established in the previous images the viewpoint is from the rear outdoor patio deck area looking back toward this side of the dwelling the finished image should feel like a genuine photograph of a contemporary australian residence featured in the local project or a similar premium australian architectural editorial sophisticated tactile naturally inhabited warm neutral and highly realistic critical architecture geometry camera maintain the exact architecture building geometry proportions and spatial relationships shown in the original r4 input image maintain the exact original camera position camera height perspective focal length and crop preserve exactly as modelled building footprint and wall positions existing roof forms and roof heights covered alfresco roof external wall openings window and door positions and dimensions glazed doors and windows deck position extent levels and edges steps and level changes existing external wall forms relationship between the alfresco dwelling and surrounding landscape do not redesign simplify enlarge reduce relocate or reinterpret any existing architectural element the only deliberate additions are the specified right hand timber pergola arbour two skylights within the covered alfresco roof outdoor dining setting and subtle human occupation external material palette maintain complete material continuity with the previous images in the series use the established restrained contemporary palette of colorbond monument dark charcoal external cladding where indicated by the model warm natural mid tone timber to architectural timber elements slim black aluminium window and door frames matte or low sheen natural timber decking soft neutral internal finishes visible through the glazing restrained australian native landscaping materials should have subtle natural imperfections and realistic texture rather than appearing digitally perfect avoid excessively orange yellow or red timber tones all visible window and door frames must remain black aluminium only do not introduce timber window frames timber reveals timber trims or timber architraves around the glazing natural timber decking the outdoor living and alfresco area is constructed over a natural timber deck exactly within the extent shown in the r4 model render the decking as a refined outdoor grade timber with a warm natural mid tone finish subtle board to board tonal variation visible but restrained natural grain and a realistic matte weather resistant finish maintain the exact existing deck boundaries direction levels edges and steps the decking should complement the timber used elsewhere throughout the house without appearing artificially identical do not extend or reduce the deck right hand timber pergola arbour critical introduce an open timber pergola arbour structure running along the right hand side of the decking following the direction and edge of the outdoor space the structure should use the same architectural language as the timber entrance arbour established in r1 creating a deliberate architectural connection between the front entrance and rear outdoor area construct the arbour using refined but substantial natural mid tone timber posts and horizontal overhead beams the timber should match the broader material character established throughout the project warm natural and tactile but restrained in saturation the arbour should flow longitudinally down the right hand side of the deck providing rhythm depth and a subtle sense of enclosure maintain an open structure with clear space between the overhead timber members do not turn the arbour into a solid roof do not add roofing sheets fabric latticework decorative screens climbing vines or excessive structural members it should read as a simple contemporary timber architectural frame closely related to the entrance arbour from r1 covered alfresco two skylights critical the primary outdoor dining area is positioned beneath the existing covered alfresco roof exactly as modelled introduce exactly two rectangular skylights within this existing alfresco roof the skylights should be neatly integrated into the roof architecture and positioned logically over the outdoor dining zone below keep their proportions refined and contemporary use minimal dark framing around the skylights so they feel architecturally integrated rather than applied as oversized feature elements do not significantly alter the existing roof geometry to accommodate them the skylights should allow the high overhead summer daylight to penetrate into the otherwise sheltered alfresco creating additional natural illumination around the dining setting below outdoor dining setting exactly eight seats position a large rectangular solid timber outdoor dining table beneath the covered alfresco roof the dining table should sit naturally within the usable alfresco space and feel correctly scaled to the architecture use a simple substantial contemporary timber table appropriate for a high end australian residential outdoor setting the timber should be a warm natural mid tone with a matte outdoor finish complementing the decking and architectural timber without becoming excessively orange provide exactly eight dining positions three seats along one long side of the table three seats along the opposite long side one seat at the first short end one seat at the opposite short end this seating arrangement is important the chairs should be refined contemporary outdoor dining chairs with a natural understated material character that complements the solid timber table keep the furniture robust enough to clearly read as outdoor furniture appropriate to a covered timber deck rather than delicate indoor dining furniture maintain comfortable and believable circulation space around the entire setting dining table styling lightly occupy the dining table to introduce a subtle sense of everyday use include only a restrained selection of items such as a few simple handmade ceramics a small number of drinking glasses a subtle serving bowl or plate a small low arrangement of natural foliage or understated flowers keep the centre of the table relatively open and allow the natural timber tabletop to remain visually dominant do not create an elaborate formal table setting avoid tablecloths excessive plates excessive glassware large flower arrangements bottles candles or decorative clutter the table should feel like it has been quietly occupied during a relaxed summer afternoon rather than professionally styled for a furniture catalogue human occupation introduce one person casually seated at the outdoor dining table the person should feel naturally integrated into the scene and remain secondary to the architecture position the person at a believable seating location where the natural daylight entering through one of the skylights can gently illuminate them and part of the timber tabletop the person should appear relaxed candid and unaware of the camera perhaps quietly sitting with a drink looking toward the garden looking toward the house or naturally interacting with something on the table they should not look directly toward the camera dress them in simple understated contemporary clothing in muted or neutral tones avoid bright patterns or colours that would draw attention away from the architecture a very subtle amount of natural motion softness is acceptable the person should provide human scale and a sense of occupation rather than becoming the focal point of the image do not introduce any additional people summer noon sunlight critical the exterior scene is illuminated by a high summer midday sun positioned almost directly overhead producing a predominantly vertical downward direction of sunlight this should feel like bright natural australian summer daylight around solar noon the high solar altitude creates short compact shadows directly beneath architectural projections pergola beams roof edges furniture and landscaping do not introduce low angle sunlight from either the left or right do not create long diagonal shadows across the deck facade or landscaping most importantly use the existing r4 input image as the definitive reference for the exact sunlight and shadow orientation preserve the shadow direction already shown in the input image and translate that existing lighting condition into a highly realistic photographic result the sunlight should remain consistent with a near vertical overhead summer sun do not reverse rotate or reinterpret the established shadow direction pergola shadowing the new timber pergola arbour must respond naturally to the same high overhead summer sun its horizontal overhead beams should cast short compact and predominantly downward shadows onto the deck and surrounding surfaces do not create long dramatic linear shadows extending laterally across the scene the pergola shadow pattern should feel completely consistent with the shadow behaviour already present in the original r4 image alfresco shade skylight daylight because the dining area is located beneath the existing roof the main alfresco space should remain naturally sheltered and shaded relative to the exposed exterior areas maintain believable contrast between bright overhead summer daylight outside the covered area the naturally shaded environment beneath the alfresco roof additional daylight entering vertically through the two skylights the two skylights should allow the high overhead noon daylight to penetrate naturally through the roof introducing brighter areas over portions of the dining table seated person chairs and timber decking below allow a particularly attractive wash of natural light to fall across the seated person and part of the timber tabletop creating a subtle focal moment this should remain natural architectural daylight not theatrical illumination the skylight illumination should have believable softness at its edges and interact naturally with surrounding reflected light do not create artificial spotlights visible volumetric beams exaggerated shafts of light or blown out white patches the effect should simply make the sheltered alfresco feel brighter warmer and more inviting while still clearly reading as a covered outdoor space ambient reflected light although the exposed exterior is receiving strong summer midday daylight maintain sufficient soft reflected ambient light beneath the alfresco roof shaded surfaces should retain realistic detail colour and texture do not allow the underside of the roof or shaded areas to become excessively dark at the same time avoid artificial hdr lifting that removes the natural contrast between sheltered and exposed areas the result should maintain a believable photographic dynamic range glazing connection to the interior maintain all existing glazed windows and doors exactly as modelled use slim matte or low sheen black aluminium frames only through the glazing retain a subtle visual connection to the warm interior palette established in r2 and r3 interior spaces visible through the glass should remain secondary to the outdoor architecture because the exterior is brighter the internal spaces should appear slightly darker and more subdued while still retaining enough detail to communicate the indoor outdoor connection render the glass with realistic subtle reflections combined with controlled transparency do not create excessively reflective mirror like glass do not make the glazing unnaturally black landscaping develop the surrounding landscape using the same restrained australian native planting language established in r1 use a considered combination of native grasses lomandra style planting low coastal shrubs textural australian native bushes natural dark organic mulch beds maintained lawn where indicated by the original model keep the landscaping relaxed textural and architectural rather than overly manicured or formal planting immediately around the deck and building should soften the architecture without obscuring important architectural elements where larger vegetation is visible beyond the immediate garden use planting appropriate to a coastal regional victorian australian setting including natural eucalyptus gum tree character where appropriate avoid tropical planting oversized feature plants formal hedging or overly lush resort style landscaping photographic character the finished image should look like a genuine high end architectural photograph captured with a professional full frame camera rather than a cgi render the visual character should be consistent with the local project and premium contemporary australian residential architectural photography create a mood that is warm sophisticated tactile restrained naturally inhabited calm and highly realistic use balanced photographic exposure realistic dynamic range natural material texture gentle but believable contrast realistic shadow depth controlled highlights restrained warm neutral colour grading subtle natural imperfections realistic glazing and reflections natural timber variation believable outdoor daylight the architecture and covered alfresco remain the hero of the image the timber dining setting seated person table styling two skylights and timber arbour should contribute to the experience of the architecture rather than competing with it avoid excessive cgi sharpness artificial hdr oversaturation orange or yellow timber excessively glossy materials artificial depth of field dramatic golden hour colouring low angle sunlight long shadows lens flare excessive furniture styling unrealistically perfect surfaces final constraints very important maintain the exact r4 architecture camera position camera height perspective crop building geometry and proportions maintain complete visual and material continuity with r1 r2 and r3 use the existing r4 input image as the definitive reference for sunlight and shadow orientation the sun is a high summer noon sun almost vertically overhead producing predominantly downward sunlight and short compact shadows no low angle side lighting no long diagonal shadows no golden hour lighting no change to the shadow orientation already established in the r4 input image add an open natural timber pergola arbour running along the right hand side of the deck using the same architectural language as the timber entrance arbour from r1 the arbour remains open overhead and is not a solid roof add exactly two integrated rectangular skylights within the existing covered alfresco roof the two skylights allow the high overhead summer daylight to naturally illuminate the sheltered alfresco and dining area below position a large rectangular solid timber outdoor dining table beneath the covered alfresco roof provide exactly eight seating positions three chairs along each long side and one chair at each end introduce one casually seated person only naturally positioned at the dining table and gently illuminated by daylight entering through one of the skylights the person remains candid and secondary to the architecture lightly style the table with restrained ceramics a small amount of glassware and a low natural foliage or flower arrangement maintain the natural timber decking exactly within its existing modelled extent maintain all existing windows and doors exactly as modelled all visible glazing frames remain slim black aluminium only do not add or relocate any other windows doors walls glazing cabinetry or architectural elements do not alter the existing roof form other than the addition of the two specified skylights do not introduce additional people furniture groups or unrelated objects the final image should feel like a beautifully resolved contemporary australian rear alfresco photographed for the local project a sheltered timber outdoor room seamlessly connected to the dwelling with the open timber arbour extending along the right hand edge of the deck two integrated skylights allowing the high summer noon light to fall naturally into the covered space an eight seat timber dining setting providing a relaxed focal point one quietly seated occupant adding human scale restrained native landscaping softening the architecture and the near vertical summer sunlight and existing r4 input image shadowing preserved precisely throughout the scene