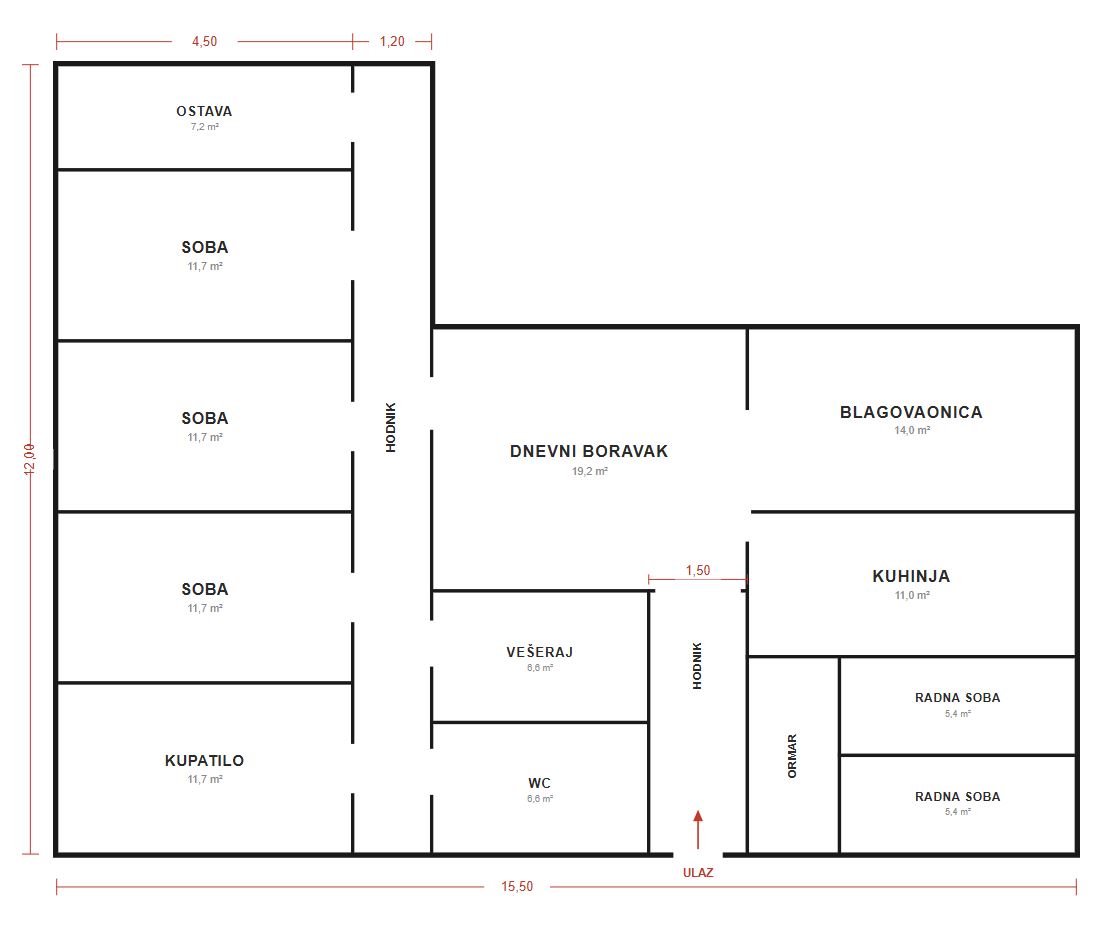
create a photorealistic 3d isometric render based strictly and exclusively on the uploaded floor plan important priority the uploaded floor plan must be used as the absolute geometric reference preserve the exact proportions scale relationships wall lengths room sizes wall thicknesses door positions window positions and circulation paths exactly as shown do not redesign re balance optimize or reinterpret the layout in any way maintain dimensional fidelity keep the same aspect ratio and proportions of the original floor plan do not stretch compress or visually adjust any part of the plan do not enlarge rooms for aesthetic reasons do not change wall alignments do not modify angles or geometry do not shift openings or partitions architectural accuracy is more important than artistic interpretation show the house in a clean elevated isometric cutaway view with the roof removed so the full interior layout is visible the view should clearly present the spatial organization while preserving the original plan proportions style photorealistic modern interior warm minimal contemporary design elegant and realistic suitable for a premium architectural presentation materials and finishes light natural oak flooring in living areas and bedrooms large format neutral porcelain tiles in kitchen bathrooms and entrance smooth white or warm off white walls natural wood details subtle black or dark bronze accents realistic glass ceramic textile and stone materials interior furnishing furnish all rooms according to their intended function but only within the available space shown in the plan furniture must be realistically scaled and must fit without altering the room proportions living room sofa coffee table rug tv unit dining area dining table and chairs kitchen full kitchen with cabinets appliances and island or peninsula only if the plan realistically allows it bedrooms beds wardrobes bedside tables bathrooms sanitary fixtures shower and or bathtub vanity mirror entrance wardrobe or storage if space allows terrace simple outdoor furniture if shown on the plan lighting soft natural daylight realistic ambient interior lighting soft shadows balanced exposure warm and inviting atmosphere rendering requirements photorealistic architectural visualization high detail accurate scale realistic furniture proportions professional real estate visualization quality sharp textures realistic shadows and reflections clean composition no people no text no room labels no dimensions displayed no artistic distortion no changes to the original plan final goal produce a premium photorealistic isometric floor plan render that looks visually attractive but most importantly remains faithfully aligned to the exact proportions and geometry of the uploaded floor plan