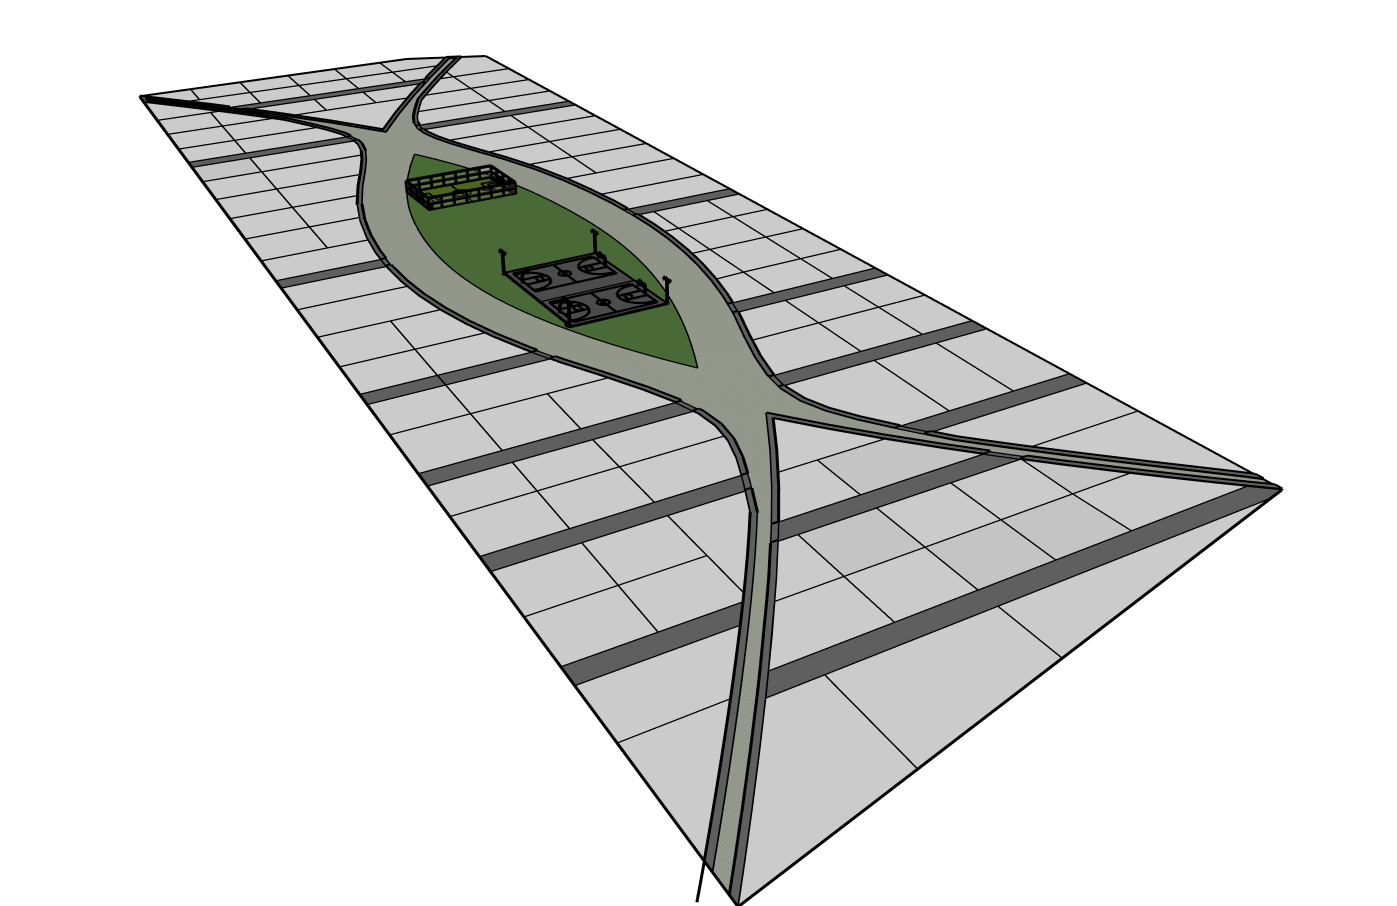
transform the provided master plan into a realistic simple and contemporary residential neighborhood in djibouti covering several hectares preserve the exact overall geometry road network plot arrangement central green core and distinctive curved master plan form from the original plan do not redesign or change the main layout the neighborhood should be much larger in scale with at least 80 villas distributed across the entire site every small square plot shown in the original master plan represents one private villa plot keep these individual plots clearly visible and populate them with one villa each maintain generous spacing between villas so the development feels like a spacious low density neighborhood rather than a compact residential compound each of the existing white plots represents one private villa place a simple contemporary villa on every plot with generous setbacks private gardens and shaded outdoor spaces the villas should have a clean mediterranean east african contemporary architectural language simple white and warm beige volumes flat roofs shaded terraces pergolas deep overhangs and occasional natural stone or earthy accents the central elongated green area is the community activity center organize it as a landscaped recreational hub containing soccer football fields basketball courts and padel courts with small shaded seating areas pedestrian paths and informal gathering spaces keep the sports facilities integrated into the landscape rather than appearing like a large sports complex create a continuous pedestrian promenade following the existing curved geometry of the master plan connecting the villas activity center and neighborhood entrances use simple paved pedestrian paths small plazas shaded seating areas and occasional pergolas add abundant but carefully organized vegetation suitable for djibouti s hot arid climate date palms doum palms acacia trees drought tolerant trees low shrubs and tropical looking planting concentrated around villas pedestrian routes and recreational areas use vegetation to create shade without making the neighborhood look like a dense tropical resort add simple contemporary street lighting along the main roads and pedestrian promenade with evenly spaced warm architectural light poles include subtle landscape lighting around the sports fields pathways and gathering spaces the streets should remain simple clean and spacious with clearly defined roads pedestrian edges and occasional planted medians incorporate shaded parking areas close to the villas without disrupting the master plan geometry the overall atmosphere should combine the organized residential character of the second reference image with the lush recreational community atmosphere of the first reference image while adapting everything to the hot dry climate and architectural context of djibouti aerial architectural visualization slightly elevated bird s eye view realistic large scale master plan 80 contemporary villas spacious residential plots landscaped streets shaded pedestrian promenade sports courts abundant drought tolerant greenery warm natural materials subtle outdoor lighting low density residential community elegant but simple realistic proportions high quality architectural visualization important preserve the original master plan geometry and road layout do not straighten simplify or relocate the curved roads or central green space the existing small white plot shapes must remain recognizable and each must contain one villa increase the overall site scale substantially so that the master plan reads as a multi hectare neighborhood with 80 villas not a small residential development