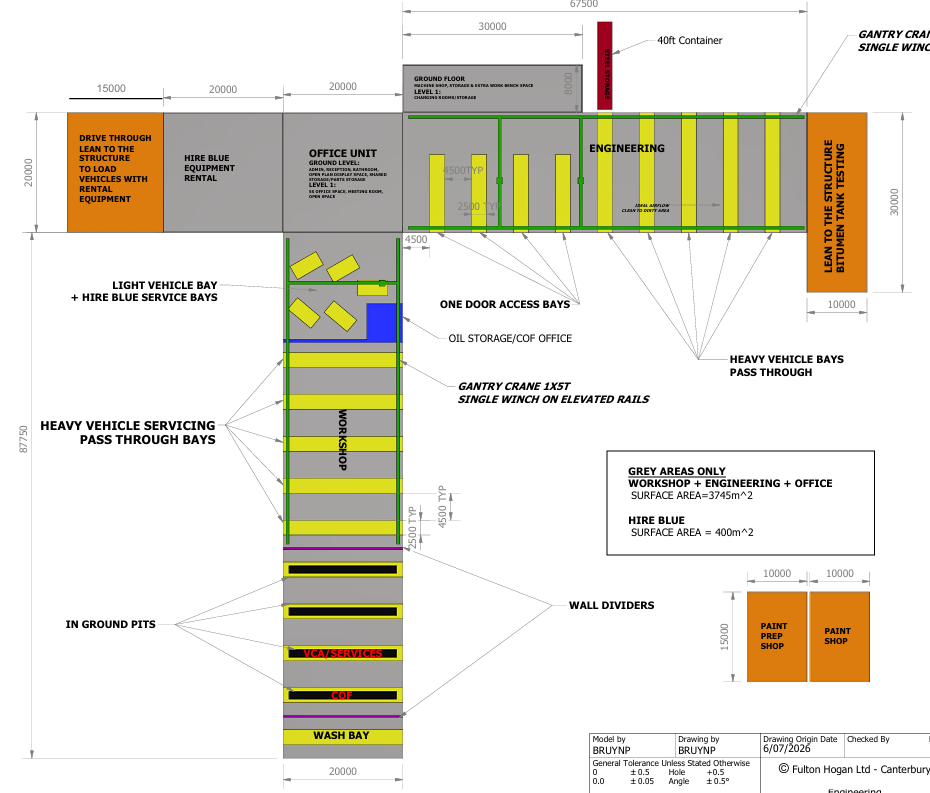
generate a clean accurate 3d architectural model from this floor plan maintain all original wall positions building lines proportions and geometry exactly as drawn extrude walls to correct heights apply roof forms consistent with the plan and preserve all openings door positions and window placements use the existing colours and materials shown in the plan keeping cladding trims and structural elements true to the original design produce a realistic 3d massing model with correct scale clean edges and accurate spatial layout render the model in a neutral daylight environment with soft shadows to clearly show form height and structure no additional landscaping or vehicles focus solely on the building s 3d architecture