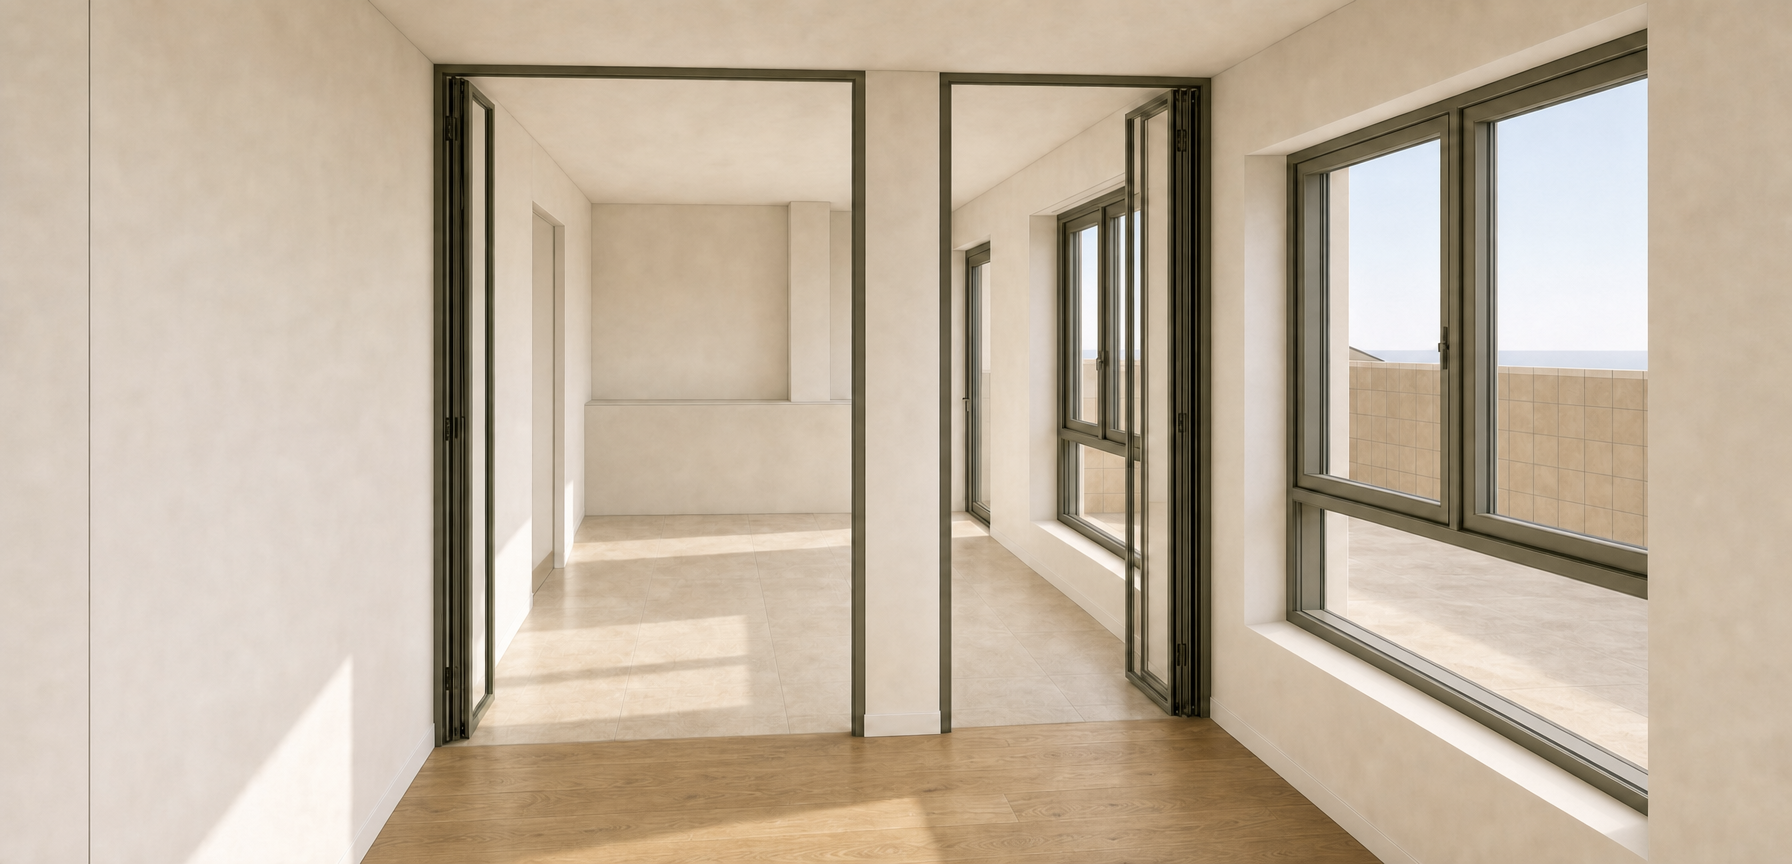
use the attached furnished render as the primary reference for the interior design furniture language kitchen design material palette styling and atmosphere use the attached empty render as the architectural reference the objective is to recreate the same look and feel composition warmth and materiality of the furnished reference image while respecting the architecture of the empty render the furnished reference image shall be used as the benchmark for the kitchen design dining area furniture selection colour palette and overall atmosphere preserve exactly maintain exactly camera position perspective room proportions wall locations openings glazed partition terrace openings window locations aluminium frames flooring plaster walls ceiling natural lighting conditions do not redesign the architecture do not modify any structural elements overall design intent match the furnished reference image in terms of warmth material palette furniture style mediterranean character scandinavian simplicity natural textures calm atmosphere understated elegance the final image should feel like the same apartment and same design language as the furnished reference image reading area unlike the furnished reference image place the reading area on the right side of the foreground space adjacent to the fa ade windows include two elegant lounge chairs one round timber coffee table positioned between them one textured natural fibre rug one floor lamp subtle styling accessories the chairs shall face each other at a slight angle while enjoying views towards the terrace and fa ade windows the reading area shall feel intimate and connected to natural light keep circulation completely open between the living room and dining area do not place the reading area in front of the glazed partition dining area follow the composition of the furnished reference image position the dining table beyond the glazed partition and centred within the room use large solid oak dining table eight chairs warm natural timber finish the structural column shall partially obstruct the dining table so that the table and chairs remain visible on both sides of the column the dining area should feel generous elegant and naturally integrated within the space kitchen use the kitchen shown in the furnished reference image as the primary design reference replicate the same architectural language and atmosphere use warm oak cabinetry beige limestone inspired stone worktop matching stone backsplash integrated appliances concealed storage minimal detailing handleless cabinetry soft under cabinet lighting the kitchen shall feel warm timeless and highly integrated with the architecture important spatial condition the visible kitchen in the image represents only part of the complete kitchen the kitchen continues beyond the left side of the camera view the refrigerator tall storage units pantry units and larger appliances are located outside the visible frame and shall not be visible only the low horizontal portion of the kitchen shall be visible from this viewpoint the viewer should naturally understand that the kitchen continues beyond the left side of the image material palette match the furnished reference image exactly warm white plaster walls warm white plaster ceilings natural oak timber beige limestone inspired stone olive grey aluminium frames natural woven textiles warm neutral upholstery soft mediterranean daylight avoid dark colours avoid black finishes avoid excessive decoration avoid luxury hotel aesthetics atmosphere create the same atmosphere as the furnished reference image bright calm warm refined and timeless natural daylight shall remain the main feature of the space the furniture dining area and kitchen should feel fully integrated with the architecture and appear as if they were always part of the original design