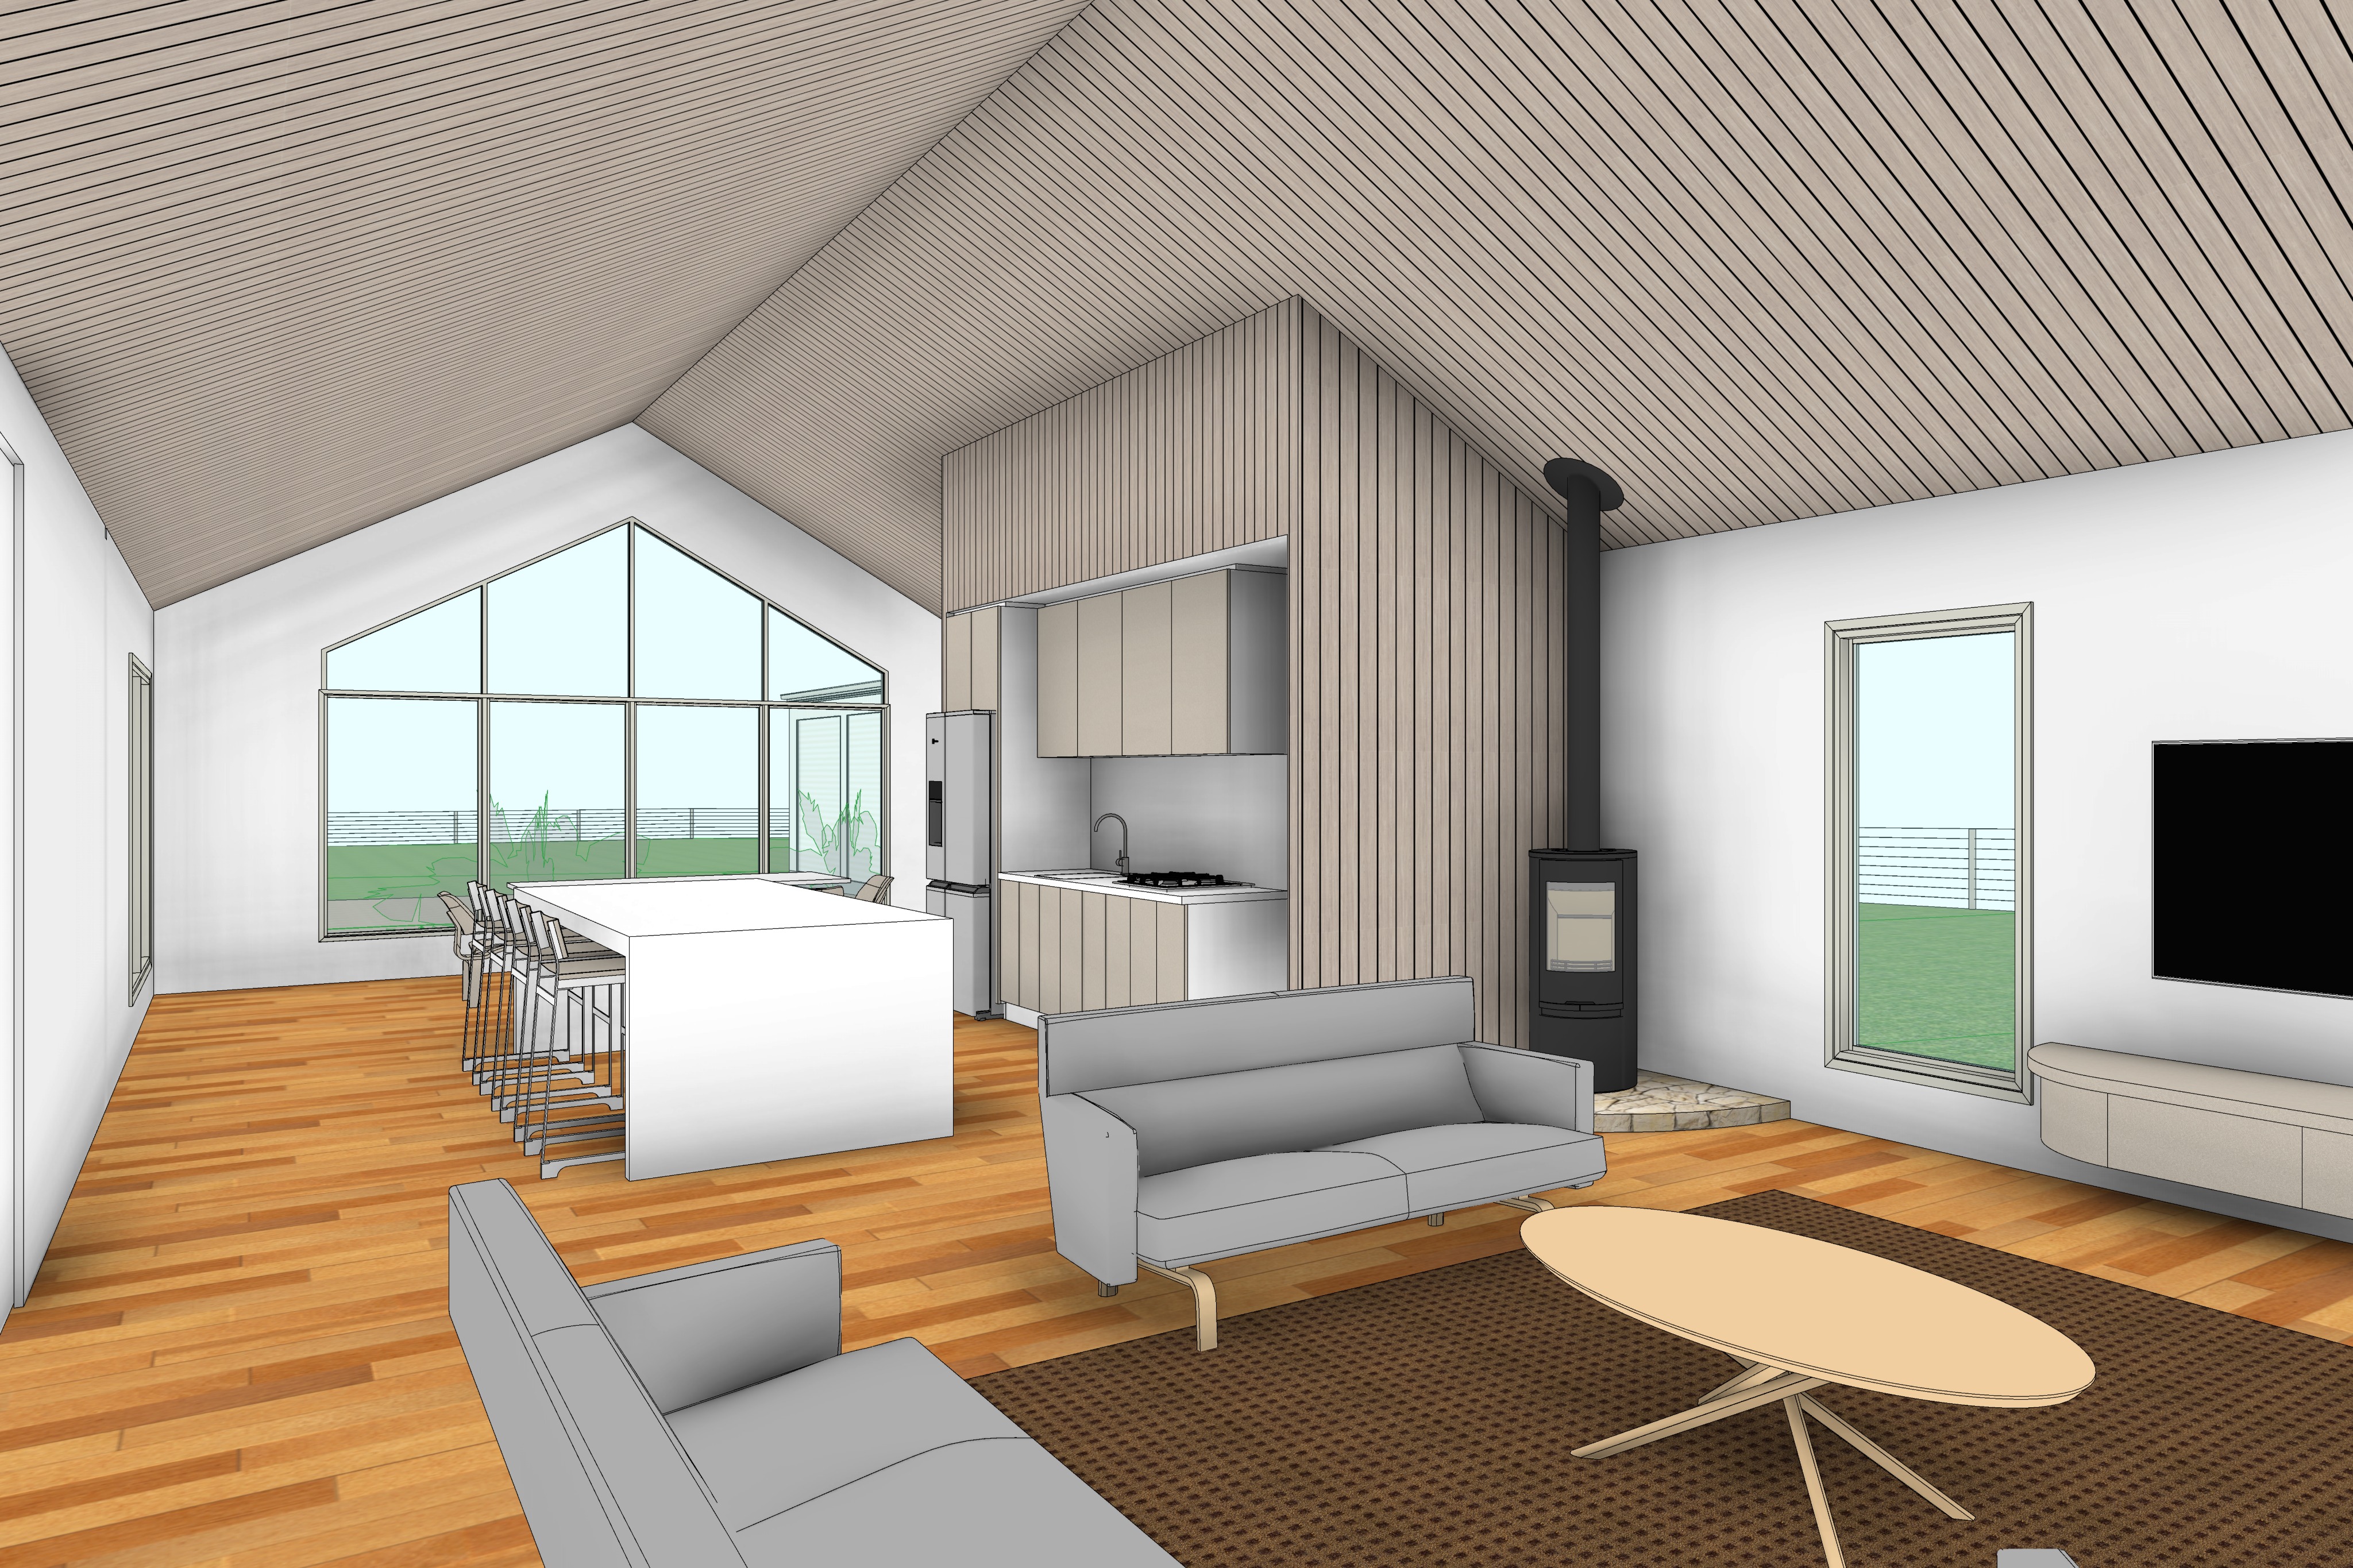
use the uploaded architectural concept image as the sole reference for the room geometry layout and camera position preserve the architecture exactly as modelled including the ceiling pitch wall locations kitchen layout glazing fireplace furniture positions and viewing angle do not alter the proportions or redesign any architectural element use the three supplied inspiration images only as references for the material palette lighting joinery detailing styling and overall atmosphere while maintaining the original architecture and the established rural farmland outlook from previous renders create a premium contemporary australian coastal farmhouse interior that feels calm refined and naturally luxurious the overall aesthetic should blend warm architectural timber with soft whites pale natural stone handcrafted finishes and understated styling the space should feel like a professionally photographed architectural residence rather than a styled display home line the entire vaulted ceiling with narrow accoya shiplap boards finished in a warm natural honey oak tone with a lightly oiled matte finish continue this same timber seamlessly over the kitchen volume so the ceiling and kitchen enclosure read as one continuous sculptural element the timber should display subtle grain natural tonal movement and fine shadow lines similar to premium architectural timber lining walls are finished in a warm off white matte paint flooring consists of wide engineered european oak boards in a soft natural beach tone with subtle grain and a lightly brushed matte finish the palette should remain warm natural and timeless retain the kitchen exactly as designed cabinetry is premium birch plywood with soft vertical grain integrated finger pull detailing and a clear matte finish inspired by contemporary australian joinery benchtops and splashback are crisp white natural stone with extremely subtle veining the island remains completely clear of appliances sink and tapware acting as a sculptural centrepiece the sink cooktop and integrated under bench oven remain on the rear bench exactly as modelled the stainless steel refrigerator remains positioned at the end of the kitchen while the pantry opening remains subtly visible beyond the living room should feature contemporary sofas upholstered in warm oatmeal boucle or heavy woven linen with soft linen cushions in sand clay and muted olive tones the coffee table should be solid timber with softly rounded edges and styled simply with a small stack of architectural books a handmade ceramic bowl and a low vase containing native foliage styling throughout the room should remain restrained and editorial with handcrafted ceramics linen throws and carefully selected australian design objects the black wood fireplace should become a subtle focal point with a gentle glowing fire and realistic embers the crazy pave hearth should consist of warm limestone and sandstone pieces with soft natural colour variation the surrounding fireplace should feel tactile and handcrafted while remaining clean and contemporary illuminate the room with soft warm morning daylight filtered through lightly overcast skies the lighting should resemble luxury architectural photography with warm bounced light reflecting naturally from the timber ceiling and timber flooring avoid harsh direct sunlight but introduce gentle shafts of warm light where appropriate to create depth and atmosphere the overall mood should feel cinematic calm and inviting without appearing artificially lit maintain the established exterior outlook exactly as previously described through the large gable glazing reveal the gravel driveway in the foreground with a subtle glimpse of the detached shed beyond opening onto expansive flat australian farmland enclosed by post and wire fencing with scattered mature gum trees and distant cypress windbreaks beneath a lightly overcast morning sky no neighbouring dwellings or suburban development should be visible use physically accurate materials warm cinematic colour grading premium global illumination realistic timber grain natural linen fabrics handcrafted ceramics and subtle atmospheric depth the final image should resemble an editorial architectural photograph for a luxury australian coastal farmhouse while preserving the exact geometry and camera position of the supplied concept model